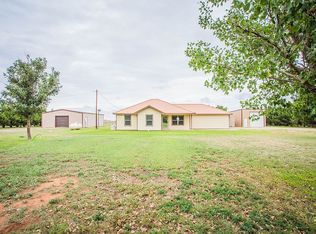
This barndominium has it all! Large open concept main floor, personal touches, barn/shop space, indoor pool, outdoor kitchen, 6 iron doors, and RV storage unit/garage and all built on 10.25 acres of land. This barndominium has an open concept living and kitchen area with a dedicated dinning room and a half bath featuring a wine barrel sink. The main floor also contains a large laundry room with lots of storage and counter space. The master bedroom features a faux fire place, and a large master bathroom featuring a hammered copper tub, and a walk-in closet. The upstairs area features an open concept loft with decorative iron railing and a windmill accent piece. The upstairs also has two large bedrooms with built-in desks and two full bathrooms. The basement is two in one! It’s features a home theater plus, 2 queen Murphy beds for additional space for guests. Attached to the back of the house is a large shop/garage/barn. This space is 2500 sq. ft. and is heated/cooled with a built-in half bathroom. Attached to the shop/garage/barn space there is an indoor heated chlorine pool that also includes a half bathroom.
This property is not currently displayed as for sale or rent on Zillow. This may be different from what's on other websites or public sources.