Skip main navigation
Sold for $2,875,000
  • Listing Provided by: Coldwell Banker Realty
    Bought with: Pinnacle Estate Properties, In
    $2,875,000

    1816 Freeborn Way, Camarillo, CA 93012

    7beds
    4,547sqft
    Single Family Residence
    Built in 1996
    1.03 Acres Lot
    $2,898,100 Zestimate®
    $632/sqft
    $7,176 Estimated rent

    Home value

    $2,898,100

    $2.64M - $3.19M

    $7,176/mo

    Zestimate® history
    Loading
    Loading...

    Owner options

    List your home for rent

    $7,176/mo

    Rent Zestimate®

    Find your next renter with Zillow Rental Manager. Plus, with online applications, you can quickly screen prospective tenants – for free.

    Learn more

    $7,176/mo

    Rent Zestimate®

    Refinance and save

    $18,099/mo

    Est. payment

    Refinancing to a lower rate could help reduce your monthly payments and save thousands over the life of the loan.

    See today's rates

    $18,099/mo

    Est. payment

    Explore your selling options

    Work with a Zillow partner agent

    Leverage their expertise and Zillow's premium Showcase listings to get your home seen by more buyers.

    Get started

    List with your own agent

    Get your home in front of millions of buyers by listing it on Zillow.

    Learn how to do it

    Sell it yourself

    Take full control of how buyers see your home on Zillow by listing For Sale by Owner (FSBO).

    List your home

    What's special

    Shimmering poolStatement fireplacePrivate retreatSpa-like bathDedicated officeExtraordinary estateOutdoor barbecue center
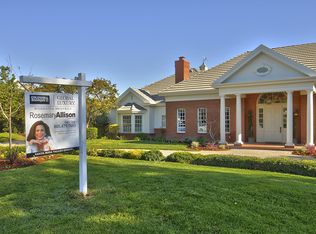
    The Crown Jewel of Ventura County Luxury Living. Nestled behind the grand gates of the exclusive Camelot Estates in Santa Rosa Valley, this extraordinary estate is a masterpiece of unparalleled craftsmanship and design. From the moment you arrive, the home's breathtaking presence is only matched by its interior elegance and grandeur. Inside the expansive single-level main residence, there are soaring beamed ceilings, a statement fireplace, and an effortless indoor-outdoor flow creating an ambiance of warmth and sophistication. At the heart of the home lies a chef's dream kitchen--a culinary paradise featuring a true kitchen island and an expansive peninsula, both with sinks and seating, making it the perfect setting for entertaining and hosting lavish holiday gatherings. Outfitted with professional-grade stainless steel appliances, dual side-by-side Dacor 30' ranges and ovens, custom designed range hood, and exquisite quartz countertops, this kitchen is as functional as it is stunning.Spanning over an acre, this 4,500+ square foot estate boasts seven spacious bedrooms, six full luxurious bathrooms, and a dedicated office with dual workspaces. Every detail has been thoughtfully curated, with a harmonious blend of elegant limestone, marble, plush carpeting, custom cabinetry, and resilient wood-like ceramic tile flooring throughout.The primary suite is a true showstopper, offering a private retreat with a spa-like bath, a soaking tub, and an expansive walk-in closet. Beyond the walls of this remarkable home, a private resort-style oasis awaits--complete with a shimmering pool, firepit, a gazebo with electrical and TV setup, and a flourishing citrus and stone fruit orchard. Luxe seating areas and an outdoor barbecue center make this an entertainer's paradise.Additional features include an oversized three-car garage, a recreation room (with a header for potential conversion into a fourth garage space), two full-use attic storage areas with a sprinkler system, owned solar, a backup generator system, and a dual water system. Whether you're seeking a private retreat, a multi-generational estate, or a home designed for grand entertaining, this stunning residence is the epitome of Ventura County luxury living.

    Zillow last checked:

    Listing updated:

    Listing Provided by:

    Rosemary Allison DRE #00545184 805-479-7653,

    Coldwell Banker Realty

    Bought with:

    Jesse Gomez, DRE #01355742

    Pinnacle Estate Properties, In

    Anthonette Corrales Callo, DRE #02227630

    Pinnacle Estate Properties, In

    Source: CRMLS,MLS#: V1-29220MLS LogoOriginating MLS: California Regional MLS (Ventura & Pasadena-Foothills AORs)

    Facts & features

    Interior

    Bedrooms & bathrooms
    • Bedrooms: 7
    • Bathrooms: 6
    • Full bathrooms: 6
    • Main level bathrooms: 6
    • Main level bedrooms: 7
    Primary bedroom
    • Features: Primary Suite
    Primary bedroom
    • Features: Main Level Primary
    Bedroom
    • Features: Bedroom on Main Level
    Bathroom
    • Features: Bathtub, Closet, Dual Sinks, Enclosed Toilet, Granite Counters, Multiple Shower Heads, Stone Counters, Remodeled, Soaking Tub, Separate Shower
    Kitchen
    • Features: Kitchen Island, Kitchen/Family Room Combo, Pots & Pan Drawers, Quartz Counters, Stone Counters, Remodeled, Self-closing Cabinet Doors, Self-closing Drawers, Updated Kitchen, Utility Sink
    Heating
    • Forced Air
    Cooling
    • Central Air, Zoned
    Appliances
    • Included: 6 Burner Stove, Built-In Range, Barbecue, Double Oven, Dishwasher, Electric Oven, Electric Water Heater, Gas Cooktop, High Efficiency Water Heater, Microwave, Refrigerator, Range Hood, Self Cleaning Oven, Tankless Water Heater, Vented Exhaust Fan, Water Heater
    • Laundry: Inside, Laundry Room, See Remarks
    Features
    • Beamed Ceilings, Built-in Features, Breakfast Area, Ceiling Fan(s), Cathedral Ceiling(s), Separate/Formal Dining Room, Eat-in Kitchen, Granite Counters, High Ceilings, In-Law Floorplan, Pantry, Pull Down Attic Stairs, Stone Counters, Recessed Lighting, Storage, All Bedrooms Down, Bedroom on Main Level, Dressing Area, Entrance Foyer, Main Level Primary, Primary Suite
    • Flooring: Tile
    • Doors: Panel Doors
    • Windows: Casement Window(s), Custom Covering(s), Double Pane Windows, Drapes, Palladian Window(s), Screens, Skylight(s), Shutters, Tinted Windows
    • Has fireplace: Yes
    • Fireplace features: Family Room, Living Room
    • Common walls with other units/homes: No Common Walls
    Interior area
    • Total interior livable area: 4,547 sqft

    Property

    Parking
    • Total spaces: 3
    • Parking features: Garage - Attached
    • Attached garage spaces: 3
    Features
    • Levels: One
    • Stories: 1
    • Patio & porch: Open, Patio
    • Exterior features: Barbecue, Lighting
    • Has private pool: Yes
    • Pool features: Filtered, Gas Heat, Heated, In Ground, Pebble, Private
    • Has spa: Yes
    • Spa features: Heated, In Ground, Private
    • Fencing: Cross Fenced,Split Rail
    • Has view: Yes
    • View description: City Lights, Mountain(s), Neighborhood, Panoramic, Pool
    Lot
    • Size: 1.03 Acres
    • Features: Corner Lot, Front Yard, Horse Property, Sprinklers In Front, Lot Over 40000 Sqft, Landscaped, Level, Sprinklers On Side, Sprinkler System, Walkstreet
    Details
    • Additional structures: Gazebo, Shed(s)
    • Parcel number: 5200334155
    • Special conditions: Standard
    • Horses can be raised: Yes
    • Horse amenities: Riding Trail

    Construction

    Type & style
    • Home type: SingleFamily
    • Architectural style: Custom,Modern
    • Property subtype: Single Family Residence
    Materials
    • Stucco
    • Foundation: Slab
    • Roof: Concrete
    Condition
    • Additions/Alterations,Updated/Remodeled
    • Year built: 1996

    Utilities & green energy

    • Electric: Electricity - On Property, Photovoltaics on Grid, Photovoltaics Seller Owned
    • Sewer: Septic Tank
    • Water: Public
    • Utilities for property: Cable Connected, Electricity Connected, Natural Gas Connected, Phone Connected, Sewer Not Available, Water Connected

    Community & neighborhood

    Security
    • Security features: Gated Community
    Community
    • Community features: Hiking, Horse Trails, Mountainous, Park, Preserve/Public Land, Rural, Suburban, Gated
    Location
    • Region: Camarillo
    • Subdivision: Camelot Estates - 4267

    HOA & financial

    HOA
    • Has HOA: Yes
    • HOA fee: $190 monthly
    • Amenities included: Call for Rules, Controlled Access, Horse Trail(s), Jogging Path, Management, Pet Restrictions, Pets Allowed, Trail(s)
    • Association name: Camelot Homeowners Association
    • Association phone: 805-590-2020

    Other

    Other facts
    • Listing terms: Cash,Cash to New Loan,Conventional
    • Road surface type: Paved

    Price history

    DateEventPrice
    8/8/2025Sold$2,875,000-4.2%$632/sqft
    Source: CRMLS #V1-29220 Report a problem
    8/6/2025Pending sale$2,999,999$660/sqft
    Source: CRMLS #V1-29220 Report a problem
    7/12/2025Contingent$2,999,999$660/sqft
    Source: CRMLS #V1-29220 Report a problem
    4/25/2025Listed for sale$2,999,999$660/sqft
    Source: CRMLS #V1-29220 Report a problem
    4/22/2025Contingent$2,999,999$660/sqft
    Source: CRMLS #V1-29220 Report a problem
    4/18/2025Listed for sale$2,999,999+150%$660/sqft
    Source: CRMLS #V1-29220 Report a problem
    8/13/2010Sold$1,200,000-7.6%$264/sqft
    Source: Agent Provided Report a problem
    8/5/2010Listed for sale$1,299,000+8.3%$286/sqft
    Source: Century 21 America Report a problem
    6/10/2010Sold$1,200,000-7.6%$264/sqft
    Source: Public Record Report a problem
    3/17/2010Listed for sale$1,299,000-7.1%$286/sqft
    Source: Century 21 America Report a problem
    1/2/2010Listing removed$1,399,000$308/sqft
    Source: NRT #90008203 Report a problem
    9/28/2009Price change$1,399,000-2.1%$308/sqft
    Source: NRT #90008203 Report a problem
    8/1/2009Price change$1,429,000-2.5%$314/sqft
    Source: NRT #90008203 Report a problem
    6/16/2009Listed for sale$1,465,000-7%$322/sqft
    Source: NRT #90008203 Report a problem
    6/2/2005Sold$1,575,000+57.5%$346/sqft
    Source: Public Record Report a problem
    9/16/2002Sold$1,000,000$220/sqft
    Source: Public Record Report a problem

    Public tax history

    YearProperty taxesTax assessment
    2025$18,936 +5.8%$1,714,706 +2%
    2024$17,893 $1,681,085 +2%
    2023$17,893 +0.3%$1,648,123 +2%
    2022$17,842 +3.8%$1,615,807 +2%
    2021$17,197 +0.3%$1,584,125 +1%
    2020$17,137 +0.4%$1,567,884 +2%
    2019$17,062 +1.3%$1,537,143 +2%
    2018$16,848 +6.3%$1,507,004 +2%
    2017$15,853 +18.6%$1,477,456 +18.2%
    2016$13,370 +5.7%$1,250,000 +6.2%
    2015$12,650 +8.4%$1,177,000 +8.2%
    2014$11,667 $1,088,000 +20.2%
    2013-- $905,000 -3%
    2012-- $933,000 -13.2%
    2011-- $1,075,000 -6.9%
    2009-- $1,155,000 -29.5%
    2007-- $1,638,630 +2%
    2006-- $1,606,500 +54.6%
    2005-- $1,039,041 +3.9%
    2003-- $1,000,000 +104.2%
    2002-- $489,719 +2%
    2001$5,171 +0.6%$480,117 +2%
    2000$5,140 $470,704

    Find assessor info on the county website

    Neighborhood: 93012

    Nearby schools

    GreatSchools rating
    Get a cash offer in 3 minutes
    Find out how much your home could sell for in as little as 3 minutes with a no-obligation cash offer.
    Estimated market value
    $2,898,100
    Get a cash offer in 3 minutes
    Find out how much your home could sell for in as little as 3 minutes with a no-obligation cash offer.
    Estimated market value
    $2,898,100