Multiple Offers Received. Offer Deadline of Monday August 11th at 10AM. Fantastic location with ample space! If you're searching for walkability, convenience, comfort, AND beauty- you've found it. Discover a home that has been lovingly maintained and has cozy spaces to enjoy with friends and family. Enter in to find freshly refinished hardwoods throughout the first floor, and cheery natural light. The brand-new kitchen features lovely detail on the cabinet doors, soft close doors and drawers, quartz counter tops and stylish backsplash. The attached family room boasts a stunning window wall with peaceful views of the private backyard. The front living room is spacious and blends traditional and modern elements beautifully with the textured ceiling and fireplace with lovely, curved wall on one side, and built-in shelving on the other. The primary bedroom is sprawling- and has great views of the backyard, and features a huge cedar closet, ideal to keep your clothes fresh year-round. An additional bedroom on the main level features two closets, and custom (removable) shelving for organization. On the second floor you'll find another two generous sized bedrooms, each with huge closets, a nicely sized full bath, and additional abundant storage PLUS a surprise bonus room that oozes character and history! The finished basement has brand new Luxury Vinyl Tile Flooring in the Fireplace room and stunning wood paneling that is in mint condition. Spacious laundry, a half bath, and abundant storage can also be found in the basement. This home will have you wanting for nothing. Come discover all that there is to love! Home Energy Score of 1. Download report at stream.a2gov. org.
Sold for $765,000
$765,000
1816 Frieze Ave, Ann Arbor, MI 48104
4beds
2,798sqft
Single Family Residence
Built in 1942
9,583 Square Feet Lot
$760,900 Zestimate®
$273/sqft
$4,161 Estimated rent
Home value
$760,900
$685,000 - $845,000
$4,161/mo
Zestimate® history
Owner options
List your home for rent
$4,161/mo
Rent Zestimate®
Find your next renter with Zillow Rental Manager. Plus, with online applications, you can quickly screen prospective tenants – for free.
$4,161/mo
Rent Zestimate®
Refinance and save
$5,043/mo
Est. payment
Refinancing to a lower rate could help reduce your monthly payments and save thousands over the life of the loan.
$5,043/mo
Est. payment
Explore your selling options
Work with a Zillow partner agent
Leverage their expertise and Zillow's premium Showcase listings to get your home seen by more buyers.
Get startedList with your own agent
Get your home in front of millions of buyers by listing it on Zillow.
Learn how to do itSell it yourself
Take full control of how buyers see your home on Zillow by listing For Sale by Owner (FSBO).
List your homeWhat's special
Zillow last checked:
Listing updated:
Listed by:
Nicholas Tong 810-227-5500,
KW Realty Livingston
Bought with:
Maryann Ryan, 6501365890
The Charles Reinhart Company
Source: Realcomp II,MLS#: 20251024597
Facts & features
Interior
Bedrooms & bathrooms
- Bedrooms: 4
- Bathrooms: 3
- Full bathrooms: 2
- 1/2 bathrooms: 1
Primary bedroom
- Level: Entry
- Area: 299
- Dimensions: 23 X 13
Bedroom
- Level: Entry
- Area: 156
- Dimensions: 12 X 13
Bedroom
- Level: Second
- Area: 182
- Dimensions: 14 X 13
Bedroom
- Level: Second
- Area: 168
- Dimensions: 14 X 12
Other
- Level: Entry
- Area: 70
- Dimensions: 10 X 7
Other
- Level: Second
- Area: 81
- Dimensions: 9 X 9
Other
- Level: Basement
- Area: 25
- Dimensions: 5 X 5
Other
- Level: Entry
- Area: 117
- Dimensions: 13 X 9
Family room
- Level: Entry
- Area: 192
- Dimensions: 12 X 16
Game room
- Level: Basement
- Area: 320
- Dimensions: 20 X 16
Kitchen
- Level: Entry
- Area: 144
- Dimensions: 12 X 12
Laundry
- Level: Basement
- Area: 180
- Dimensions: 15 X 12
Living room
- Level: Entry
- Area: 273
- Dimensions: 21 X 13
Other
- Level: Second
- Area: 90
- Dimensions: 9 X 10
Heating
- Forced Air, Natural Gas
Cooling
- Ceiling Fans, Central Air
Appliances
- Included: Dishwasher, Disposal, Dryer, Free Standing Gas Range, Free Standing Refrigerator, Microwave, Stainless Steel Appliances, Washer
- Laundry: Laundry Room
Features
- Basement: Full,Partially Finished
- Has fireplace: No
Interior area
- Total interior livable area: 2,798 sqft
- Finished area above ground: 2,298
- Finished area below ground: 500
Property
Parking
- Total spaces: 2
- Parking features: Two Car Garage, Detached, Shared Driveway
- Garage spaces: 2
Features
- Levels: One And One Half
- Stories: 1.5
- Entry location: GroundLevel
- Pool features: None
Lot
- Size: 9,583 Square Feet
- Dimensions: 64 x 152.63
Details
- Parcel number: 090933401010
- Special conditions: Short Sale No,Standard
Construction
Type & style
- Home type: SingleFamily
- Architectural style: Cape Cod
- Property subtype: Single Family Residence
Materials
- Wood Siding
- Foundation: Basement, Poured, Sump Pump
Condition
- New construction: No
- Year built: 1942
- Major remodel year: 2025
Utilities & green energy
- Sewer: Public Sewer
- Water: Public
Community & HOA
Community
- Subdivision: UNIVERSITY HEIGHTS
HOA
- Has HOA: No
Location
- Region: Ann Arbor
Financial & listing details
- Price per square foot: $273/sqft
- Tax assessed value: $154,409
- Annual tax amount: $8,196
- Date on market: 8/9/2025
- Cumulative days on market: 6 days
- Listing agreement: Exclusive Right To Sell
- Listing terms: Cash,Conventional,Va Loan
- Exclusions: Exclusion(s) Do Not Exist
Price history
| Date | Event | Price |
|---|---|---|
| 9/17/2025 | Sold | $765,000+17.7%$273/sqft |
Source:  Realcomp II #20251024597 Report a problem Realcomp II #20251024597 Report a problem | ||
| 9/11/2025 | Pending sale | $649,900$232/sqft |
Source: Realcomp II #20251024597 Report a problem | ||
| 8/9/2025 | Listed for sale | $649,900$232/sqft |
Source: Realcomp II #20251024597 Report a problem | ||
Public tax history
| Year | Property taxes | Tax assessment |
|---|---|---|
| 2025 | $8,023 | $285,200 +10.8% |
| 2024 | -- | $257,400 +13.8% |
| 2023 | -- | $226,100 -1.6% |
| 2022 | -- | $229,700 +2.5% |
| 2021 | -- | $224,000 +2.3% |
| 2020 | $6,610 | $219,000 +10.2% |
| 2019 | -- | $198,800 +7.9% |
| 2018 | -- | $184,200 +0.6% |
| 2017 | $5,821 | $183,100 +51.8% |
| 2016 | $5,821 +5% | $120,649 +0.3% |
| 2015 | $5,543 | $120,289 +3.2% |
| 2014 | $5,543 | $116,531 |
| 2013 | $5,543 | $116,531 +2.4% |
| 2012 | -- | $113,800 -11.6% |
| 2011 | -- | $128,783 +1.7% |
| 2010 | -- | $126,631 -0.3% |
| 2009 | -- | $127,013 +4.4% |
| 2008 | -- | $121,660 +2.3% |
| 2007 | -- | $118,925 -23.4% |
| 2005 | -- | $155,200 -1.5% |
| 2004 | -- | $157,600 +7% |
| 2003 | -- | $147,300 +13.1% |
| 2002 | $4,740 +41.8% | $130,200 +6.6% |
| 2001 | $3,343 +1% | $122,100 +12.7% |
| 2000 | $3,309 | $108,300 +12.1% |
| 1999 | -- | $96,600 |
Find assessor info on the county website
Neighborhood: Pattengill
Nearby homes
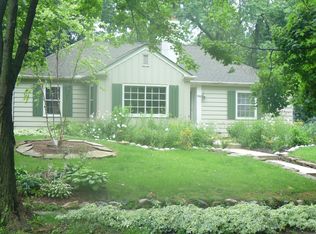
- $476,7003 bd2 ba1.2k sqft1900 Frieze Ave, Ann Arbor, MI 48104Off Market
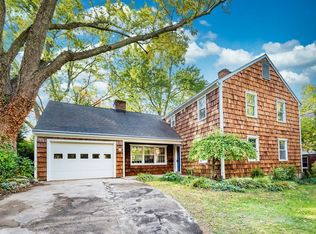
- $869,1005 bd3 ba2.4k sqft1812 Frieze Ave, Ann Arbor, MI 48104Off Market
- $1,003,5004 bd3 ba3.1k sqft1817 Ferdon Rd, Ann Arbor, MI 48104Off Market
- $431,5003 bd1 ba1.3k sqft1904 Frieze Ave, Ann Arbor, MI 48104Off Market
- $503,9003 bd2 ba1.1k sqft1805 Frieze Ave, Ann Arbor, MI 48104Off Market
- $452,2003 bd1 ba1.2k sqft2816 Brockman Blvd, Ann Arbor, MI 48104Off Market
- $453,0002 bd1 ba1.1k sqft1910 Frieze Ave, Ann Arbor, MI 48104Off Market
- $580,9003 bd1 ba1.8k sqft2900 Brockman Blvd, Ann Arbor, MI 48104Off Market
Nearby schools
GreatSchools rating
- 8/10Pattengill SchoolGrades: 3-5Distance: 0.3 mi
- 8/10Tappan Middle SchoolGrades: 6-8Distance: 0.3 mi
- 9/10Pioneer High SchoolGrades: 9-12Distance: 1.5 mi
Get a cash offer in 3 minutes
Find out how much your home could sell for in as little as 3 minutes with a no-obligation cash offer.
Estimated market value
$760,900
Get a cash offer in 3 minutes
Find out how much your home could sell for in as little as 3 minutes with a no-obligation cash offer.
Estimated market value
$760,900
- Michigan
- Washtenaw County
- Ann Arbor
- 48104
- Pattengill
- 1816 Frieze Ave
Nearby cities
Nearby neighborhoods
Nearby zip codes
Other Ann Arbor Topics
