Skip main navigation
Off market
  • $265,100

    1816 Glenview Ave, Green Bay, WI 54303

    3beds
    1,047sqft
    SingleFamily
    Built in 1960
    0.27 Acres Lot
    $265,100 Zestimate®
    $253/sqft
    $1,447 Estimated rent

    Home value

    $265,100

    $252,000 - $278,000

    $1,447/mo

    Zestimate® history
    Loading
    Loading...

    Owner options

    List your home for rent

    $1,447/mo

    Rent Zestimate®

    Find your next renter with Zillow Rental Manager. Plus, with online applications, you can quickly screen prospective tenants – for free.

    Learn more

    $1,447/mo

    Rent Zestimate®

    Refinance and save

    $1,712/mo

    Est. payment

    Refinancing to a lower rate could help reduce your monthly payments and save thousands over the life of the loan.

    See today's rates

    $1,712/mo

    Est. payment

    Explore your selling options

    Work with a Zillow partner agent

    Leverage their expertise and Zillow's premium Showcase listings to get your home seen by more buyers.

    Get started

    List with your own agent

    Get your home in front of millions of buyers by listing it on Zillow.

    Learn how to do it

    Sell it yourself

    Take full control of how buyers see your home on Zillow by listing For Sale by Owner (FSBO).

    List your home

    What's special

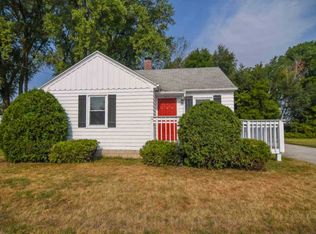
    Welcome home! Entering through the front door you will be greeted by the large living room w/new laminate floors, large bay window and opens to the kitchen. The kitchen has stainless steel appliances, laminate floors, new counter tops and tile backsplash. 3 nice size bedrooms w/laminate floors. Updated bathroom w/new tub, vanity and toilet. Large fenced in yard w/ poured patio and fire pit. 1.5 stall garage w/plenty of room for a workshop or to store your toys. Tons of updates; new windows, flooring, kitchen counter tops, backsplash, bathroom and so much more. Schedule your showing today!

    This property is off market, which means it's not currently listed for sale or rent on Zillow. This may be different from what's available on other websites or public sources.

    Facts & features

    Interior

    Bedrooms & bathrooms
    • Bedrooms: 3
    • Bathrooms: 1
    • Full bathrooms: 1
    • Main level bathrooms: 1
    Heating
    • Forced air, Electric, Gas
    Cooling
    • Central
    Appliances
    • Included: Dryer, Microwave, Range / Oven, Refrigerator, Washer
    Features
    • Pantry, High Speed Internet, Master Downstairs, At Least 1 Bathtub
    • Basement: Full, Sump Pump
    Interior area
    • Total interior livable area: 1,047 sqft
    • Finished area below ground: 0

    Property

    Parking
    • Total spaces: 1
    • Parking features: Garage - Attached
    Accessibility
    • Accessibility features: 1st Floor Bedroom, Level Drive, 1st Floor Full Bath
    Features
    • Patio & porch: Patio
    • Exterior features: Vinyl, Wood
    Lot
    • Size: 0.27 Acres
    Details
    • Additional structures: Garage(s)
    • Parcel number: VH58320
    • Zoning description: Residential
    • Wooded area: 0

    Construction

    Type & style
    • Home type: SingleFamily
    • Architectural style: 1 STORY
    Materials
    • Roof: Other
    Condition
    • Year built: 1960

    Utilities & green energy

    • Gas: Natural Gas
    • Sewer: Public Sewer
    • Water: Public
    • Utilities for property: Cable Available, Natural Gas Connected, Water Connected, Sewer Connected

    Community & neighborhood

    Location
    • Region: Green Bay

    Other

    Other facts
    • BuildingFeatures: DSL/Cable Available
    • Sewer: Public Sewer
    • WaterSource: Public
    • Heating: Forced Air
    • GarageYN: true
    • AttachedGarageYN: true
    • ZoningDescription: Residential
    • HeatingYN: true
    • Utilities: Cable Available, Natural Gas Connected, Water Connected, Sewer Connected
    • CoolingYN: true
    • ExteriorFeatures: Patio
    • PatioAndPorchFeatures: Patio
    • Basement: Full, Sump Pump
    • LeaseAmountFrequency: Annually
    • Exclusions: Kitchen Refrigerator, Nest thermostat, Seller's Personal Property, Ring doorbell, SMOKE DETECTOR, Chest Freezer., window treatments/curtain rods
    • FoundationDetails: Block
    • InteriorFeatures: Pantry, High Speed Internet, Master Downstairs, At Least 1 Bathtub
    • Gas: Natural Gas
    • MainLevelBathrooms: 1
    • FarmLandAreaUnits: Square Feet
    • ParkingFeatures: No Garage, Attached, Garage, Concrete, Basement Access
    • CoveredSpaces: 1
    • YearBuiltSource: Assessor
    • CurrentUse: Residential
    • Cooling: Central Air
    • OpenParkingYN: true
    • Appliances: Microwave, Washer, Oven/Range, Electric Dryer
    • ConstructionMaterials: Vinyl, Wood/Wood Shake/Cedar
    • OtherStructures: Garage(s)
    • PossibleUse: Residential
    • ArchitecturalStyle: 1 STORY
    • BelowGradeFinishedArea: 0
    • PastureArea: 0
    • CultivatedArea: 0
    • WoodedArea: 0
    • RoomBedroom2Level: Main
    • RoomBedroom3Level: Main
    • RoomKitchenLevel: Main
    • RoomLivingRoomLevel: Main
    • AccessibilityFeatures: 1st Floor Bedroom, Level Drive, 1st Floor Full Bath
    • RoomMasterBedroomLevel: Main
    • Inclusions: Dryer, Washer, microwave., Gas stove/oven, basement refrigerator
    • AboveGradeFinishedAreaSource: Assessor/Public Record
    • BelowGradeFinishedAreaSource: Assessor/Public Record
    • LivingAreaSource: Assessor/Public Record
    • FuelExpense: NaN
    • MaintenanceExpense: NaN
    • NumberOfBuildings: NaN
    • OtherExpense: NaN
    • ProfessionalManagementExpense: NaN
    • RoomMasterBedroomFeatures: Master Bed 1st Floor
    • RoomMasterBathroomFeatures: Master Bath None
    • CoListAgentEmail: jschmoll@coldwellhomes.com
    • CoListAgentFullName: Jessica Schmoll
    • MlsStatus: Active

    Price history

    DateEventPrice
    11/27/2019Sold$138,000-7.9%$132/sqft
    Source: RANW as distributed by MLS GRID #50211722 Report a problem
    9/27/2019Listed for sale$149,900+102.6%$143/sqft
    Source: REALTORS Association of Northeast Wisconsin #50211722 Report a problem
    2/1/2017Sold$74,000-40.8%$71/sqft
    Source: RANW as distributed by MLS GRID #50139146 Report a problem
    9/1/2014Listing removed$125,000$119/sqft
    Source: Coldwell Banker The Real Estate Group #50095025 Report a problem
    4/3/2014Listed for sale$125,000+8.8%$119/sqft
    Source: Coldwell Banker The Real Estate Group #50095025 Report a problem
    5/1/2013Listing removed$114,900$110/sqft
    Source: Coldwell Banker The Real Estate Group #50068327 Report a problem
    3/23/2013Listed for sale$114,900$110/sqft
    Source: Coldwell Banker The Real Estate Group #50068327 Report a problem

    Public tax history

    YearProperty taxesTax assessment
    2024$2,886 +3.9%$165,000
    2023$2,777 +2.8%$165,000
    2022$2,702 +7.1%$165,000 +25.1%
    2021$2,524 +2.8%$131,900
    2020$2,454 +3.6%$131,900
    2019$2,370 +17.5%$131,900 +15.2%
    2018$2,018 +4.3%$114,500
    2017$1,934 +3.8%$114,500
    2016$1,863 +3.3%$114,500 +3.4%
    2015$1,803 +2.5%$110,700
    2014$1,758 $110,700

    Find assessor info on the county website

    Neighborhood: 54303

    Nearby schools

    GreatSchools rating
    Schools provided by the listing agent
    • High: Howard-Suamico
    • District: Howard-Suamico

    Source: The MLS. This data may not be complete. We recommend contacting the local school district to confirm school assignments for this home.

    Get pre-qualified for a loan
    At Zillow Home Loans, we can pre-qualify you in as little as 5 minutes with no impact to your credit score.

    An equal housing lender. NMLS #10287.

    Sell for more on Zillow
    Get a Zillow Showcase℠ listing at no additional cost and you could sell for .
    $265,100
    2% more
    +$5,302
    With Zillow Showcase(estimated)
    $270,402