Best value in Ridgmar under $800k.
+ Salt Water Pool
+ Detached climate controlled shop
+ EV ready garage
+ Move In Ready
+ New HVAC
+ Upgraded Insulation
This home blends indoor comfort with expansive outdoor living, creating the ideal setting for both lively gatherings and laid-back weekends.
Step outside and experience a backyard designed for connection and relaxation. Lush landscaping surrounds an open lawn—perfect for casual games, poolside lounging, or unwinding in the Texas breeze. The spacious covered patio offers shade from the sun and protection from light rain, making it easy to host everything from brunches to evening get-togethers year-round.
Large glass doors seamlessly connect the living and dining areas to the patio, creating a true indoor-outdoor flow. Whether you’re entertaining guests or enjoying a quiet night, the layout keeps everyone connected.
Additional features include:
• 220V available in the garage for convenient EV charging
• Attached two-car garage
• Detached 16’ x 24’ climate-controlled shop—ideal for hobbies, storage, or a workspace
• In ground salt-water pool
• 14' x 20' all season climate controlled sunporch
• Fresh Paint
Inside, the open-concept design continues with a bright living area, and updated kitchen overlooking the backyard, and comfortable bedrooms that offer a peaceful retreat.
Sold
Price Unknown
1816 Granada Rd, Fort Worth, TX 76116
4beds
2,920sqft
Single Family Residence
Built in 1960
0.27 Acres Lot
$751,100 Zestimate®
$--/sqft
$3,879 Estimated rent
Home value
$751,100
$699,000 - $804,000
$3,879/mo
Zestimate® history
Owner options
List your home for rent
$3,879/mo
Rent Zestimate®
Find your next renter with Zillow Rental Manager. Plus, with online applications, you can quickly screen prospective tenants – for free.
$3,879/mo
Rent Zestimate®
Refinance and save
$15/mo
Est. payment
Refinancing to a lower rate could help reduce your monthly payments and save thousands over the life of the loan.
$15/mo
Est. payment
Explore your selling options
Work with a Zillow partner agent
Leverage their expertise and Zillow's premium Showcase listings to get your home seen by more buyers.
Get startedList with your own agent
Get your home in front of millions of buyers by listing it on Zillow.
Learn how to do itSell it yourself
Take full control of how buyers see your home on Zillow by listing For Sale by Owner (FSBO).
List your homeWhat's special
In ground salt-water poolTrue indoor-outdoor flowAttached two-car garageLush landscapingOpen-concept designOpen lawn
Zillow last checked:
Listing updated:
Listed by:
Jayson Williams 0511372 817-991-3815,
J L Williams Co. 817-991-3815
Bought with:
Anna Tonore, 0778362
League Real Estate
Source: NTREIS,MLS#: 21103032
Facts & features
Interior
Bedrooms & bathrooms
- Bedrooms: 4
- Bathrooms: 3
- Full bathrooms: 3
Primary bedroom
- Features: Closet Cabinetry, En Suite Bathroom, Walk-In Closet(s)
- Level: Second
- Dimensions: 17 x 13
Bedroom
- Features: Ceiling Fan(s), Walk-In Closet(s)
- Level: Second
- Dimensions: 13 x 12
Bedroom
- Features: Ceiling Fan(s), Walk-In Closet(s)
- Level: First
- Dimensions: 13 x 11
Bonus room
- Level: First
- Dimensions: 16 x 10
Den
- Level: Second
- Dimensions: 22 x 14
Kitchen
- Features: Built-in Features, Kitchen Island, Stone Counters
- Level: Second
- Dimensions: 18 x 13
Laundry
- Features: Built-in Features
- Level: First
- Dimensions: 9 x 10
Living room
- Features: Built-in Features, Ceiling Fan(s), Fireplace
- Level: Second
- Dimensions: 18 x 15
Heating
- Central, Electric, Heat Pump, Natural Gas
Cooling
- Central Air, Ceiling Fan(s), Electric
Appliances
- Included: Built-In Refrigerator, Convection Oven, Dishwasher, Electric Cooktop, Electric Oven, Disposal, Gas Water Heater, Microwave, Refrigerator, Vented Exhaust Fan
- Laundry: Washer Hookup, Electric Dryer Hookup
Features
- Decorative/Designer Lighting Fixtures, Granite Counters, Kitchen Island, Open Floorplan
- Flooring: Carpet, Ceramic Tile, Hardwood
- Windows: Bay Window(s), Window Coverings
- Has basement: No
- Number of fireplaces: 1
- Fireplace features: Gas Log, Gas Starter, Living Room, Masonry
Interior area
- Total interior livable area: 2,920 sqft
Property
Parking
- Total spaces: 2
- Parking features: Additional Parking, Concrete, Door-Multi, Garage Faces Front, Garage, Garage Door Opener
- Attached garage spaces: 2
Features
- Levels: Multi/Split
- Patio & porch: Rear Porch, Patio, Covered, Deck
- Exterior features: Deck, Rain Gutters
- Has private pool: Yes
- Pool features: Fenced, Gunite, In Ground, Outdoor Pool, Pool, Private, Pool Sweep, Salt Water, Water Feature
- Fencing: Wood
Lot
- Size: 0.27 Acres
- Features: Subdivision, Sprinkler System
Details
- Additional structures: Workshop
- Parcel number: 02442752
Construction
Type & style
- Home type: SingleFamily
- Architectural style: Detached
- Property subtype: Single Family Residence
Materials
- Foundation: Slab
- Roof: Asphalt,Composition
Condition
- Year built: 1960
Utilities & green energy
- Sewer: Public Sewer
- Water: Public
- Utilities for property: Natural Gas Available, Sewer Available, Separate Meters, Water Available
Green energy
- Energy efficient items: Insulation
Community & HOA
Community
- Features: Playground
- Security: Carbon Monoxide Detector(s), Smoke Detector(s)
- Subdivision: Ridgmar Add
HOA
- Has HOA: Yes
- HOA fee: $15 annually
- HOA name: Ridgmar Neighborhood Association
- HOA phone: 888-888-8888
Location
- Region: Fort Worth
Financial & listing details
- Tax assessed value: $555,333
- Annual tax amount: $12,250
- Date on market: 11/3/2025
- Cumulative days on market: 193 days
- Exclusions: Laundry refrigerator Washer and Dryer
- Road surface type: Asphalt
Price history
| Date | Event | Price |
|---|---|---|
| 6/18/2026 | Sold | -- |
Source: NTREIS #21103032 Report a problem | ||
| 5/28/2026 | Pending sale | $774,900$265/sqft |
Source: NTREIS #21103032 Report a problem | ||
| 5/17/2026 | Contingent | $774,900$265/sqft |
Source: NTREIS #21103032 Report a problem | ||
| 5/8/2026 | Price change | $774,900-2.8%$265/sqft |
Source: NTREIS #21103032 Report a problem | ||
| 4/13/2026 | Price change | $797,000-3.6%$273/sqft |
Source: NTREIS #21103032 Report a problem | ||
| 3/5/2026 | Price change | $827,000-1.2%$283/sqft |
Source: NTREIS #21103032 Report a problem | ||
| 2/13/2026 | Price change | $837,000-1.2%$287/sqft |
Source: NTREIS #21103032 Report a problem | ||
| 11/3/2025 | Listed for sale | $847,000+86.2%$290/sqft |
Source: NTREIS #21103032 Report a problem | ||
| 8/31/2015 | Sold | -- |
Source: Agent Provided Report a problem | ||
| 8/6/2015 | Pending sale | $454,900$156/sqft |
Source: Century 21 Mike Bowman, Inc. #13185946 Report a problem | ||
| 7/24/2015 | Price change | $454,900-2.2%$156/sqft |
Source: Century 21 Mike Bowman, Inc. #13185946 Report a problem | ||
| 7/17/2015 | Listed for sale | $464,900$159/sqft |
Source: Century 21 Mike Bowman, Inc. #13185946 Report a problem | ||
Public tax history
| Year | Property taxes | Tax assessment |
|---|---|---|
| 2025 | $3,361 -22.8% | $555,333 |
| 2024 | $4,354 -34.5% | $555,333 -9.4% |
| 2023 | $6,652 -1.7% | $613,040 +35.9% |
| 2022 | $6,770 +0.6% | $451,199 -0.2% |
| 2021 | $6,728 +1.5% | $452,048 +10.8% |
| 2020 | $6,629 +1.4% | $408,162 -4.7% |
| 2019 | $6,538 +1.9% | $428,210 +32% |
| 2018 | $6,414 +10.3% | $324,467 -17.2% |
| 2017 | $5,817 +3.5% | $392,019 +5.9% |
| 2016 | $5,623 +126.5% | $370,109 +59.2% |
| 2015 | $2,482 | $232,507 -4.8% |
| 2014 | $2,482 | $244,200 +4.1% |
| 2013 | -- | $234,600 +17.3% |
| 2012 | -- | $200,000 |
| 2011 | -- | $200,000 |
| 2010 | -- | $200,000 -8.7% |
| 2009 | -- | $219,000 +4.9% |
| 2008 | -- | $208,700 +6.5% |
| 2007 | -- | $195,900 |
| 2006 | -- | $195,900 |
| 2005 | -- | $195,900 +32.6% |
| 2004 | -- | $147,700 +8.5% |
| 2003 | -- | $136,100 +4.9% |
| 2002 | -- | $129,800 +17.5% |
| 2001 | -- | $110,500 |
| 2000 | -- | $110,500 |
Find assessor info on the county website
Neighborhood: Ridgmar
Nearby homes
- $371,0003 bd2 ba1.8k sqft1812 Granada Rd, Fort Worth, TX 76116Off Market
- $367,7003 bd2 ba1.6k sqft1900 Granada Rd, Fort Worth, TX 76116Off Market
- $620,5003 bd3 ba3k sqft1805 Malibar Rd, Fort Worth, TX 76116Off Market
- $425,6003 bd2 ba2k sqft1809 Malibar Rd, Fort Worth, TX 76116Off Market
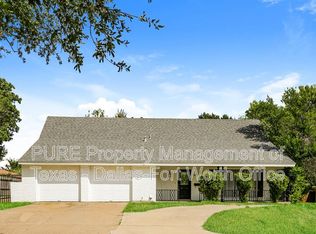
- $483,0003 bd2 ba1.7k sqft1801 Malibar Rd, Fort Worth, TX 76116Off Market
- $514,000-- bd-- ba6.2k sqft1802 Granada Trl, Westlake, TX 76262Off Market
- $546,6003 bd2 ba3k sqft1808 Granada Rd, Fort Worth, TX 76116Off Market
- $440,2003 bd2 ba2.2k sqft1709 Malibar Rd, Fort Worth, TX 76116Off Market
Nearby schools
GreatSchools rating
- 5/10M L Phillips Elementary SchoolGrades: PK-5Distance: 0.7 mi
- 3/10Monnig Middle SchoolGrades: 6-8Distance: 0.9 mi
- 3/10Arlington Heights High SchoolGrades: 9-12Distance: 2.7 mi
Schools provided by the listing agent
- Elementary: Phillips M
- Middle: Stripling
- High: Arlngtnhts
- District: Fort Worth ISD
Source: NTREIS. This data may not be complete. We recommend contacting the local school district to confirm school assignments for this home.
Get a cash offer in 3 minutes
Find out how much your home could sell for in as little as 3 minutes with a no-obligation cash offer.
Estimated market value
$751,100
Get a cash offer in 3 minutes
Find out how much your home could sell for in as little as 3 minutes with a no-obligation cash offer.
Estimated market value
$751,100
- Texas
- Tarrant County
- Fort Worth
- 76116
- Ridgmar
- 1816 Granada Rd
