Move right into this well-maintained 3-bedroom, 1-bath home offering comfort, convenience, and plenty of space. The inviting interior features a functional floor plan and a full basement with a partially finished area that's perfect for a family room, home office, recreation space, or additional storage. Outside, you'll appreciate the detached 2+ car garage along with a carport, providing ample parking and room for hobbies or workshop space. This home is in move-in condition, making it an excellent opportunity for first-time buyers, downsizers, or anyone looking for a home that's ready to enjoy. Schedule your private showing today! The 3rd bedroom is currently being used as the laundry room on the main floor.
For sale
$162,000
1816 Grant St, Springfield, IL 62703
3beds
1,412sqft
:
Get pre-qualified$1,194/mo
Single Family Residence, Residential
Built in 1960
7,941 Square Feet Lot
$156,800 Zestimate®
$115/sqft
$-- HOA
What's special
- 2 days |
- 581 |
- 25 |
Zillow last checked:
Listing updated:
Listed by:
Jan L Brewer Mobl:217-652-1210,
RE/MAX Professionals
Source: RMLS Alliance as distributed by MLS GRID,MLS#: CA1045646 Originating MLS: Capital Area Association of Realtors
Originating MLS: Capital Area Association of Realtors
Facts & features
Interior
Bedrooms & bathrooms
- Bedrooms: 3
- Bathrooms: 1
- Full bathrooms: 1
Bedroom 1
- Level: Main
- Dimensions: 10ft 11in x 10ft 0in
Bedroom 2
- Level: Main
- Dimensions: 10ft 0in x 13ft 1in
Bedroom 3
- Level: Main
- Dimensions: 10ft 0in x 10ft 0in
Other
- Area: 500
Additional room
- Description: Storage Room
- Level: Basement
- Dimensions: 22ft 3in x 11ft 9in
Family room
- Level: Basement
- Dimensions: 22ft 3in x 22ft 6in
Kitchen
- Level: Main
- Dimensions: 10ft 1in x 10ft 11in
Laundry
- Level: Basement
- Dimensions: 10ft 11in x 16ft 1in
Living room
- Level: Main
- Dimensions: 10ft 11in x 18ft 4in
Main level
- Area: 912
Heating
- Forced Air
Cooling
- Central Air
Appliances
- Included: Dryer, Range, Refrigerator, Washer
Features
- Windows: Blinds
- Basement: Full,Partially Finished
Interior area
- Total structure area: 912
- Total interior livable area: 1,412 sqft
Video & virtual tour
Property
Parking
- Total spaces: 2
- Parking features: Carport, Detached
- Garage spaces: 2
- Has carport: Yes
- Details: Number Of Garage Remotes: 0
Features
- Patio & porch: Patio
Lot
- Size: 7,941 Square Feet
- Dimensions: 60 x 132.35
- Features: Level
Details
- Parcel number: 22140107005
Construction
Type & style
- Home type: SingleFamily
- Architectural style: Ranch
- Property subtype: Single Family Residence, Residential
Materials
- Vinyl Siding
- Foundation: Block
- Roof: Shingle
Condition
- New construction: No
- Year built: 1960
Utilities & green energy
- Sewer: Public Sewer
- Water: Public
- Utilities for property: Cable Available
Community & HOA
Community
- Subdivision: South Lawn
Location
- Region: Springfield
Financial & listing details
- Price per square foot: $115/sqft
- Tax assessed value: $105,294
- Annual tax amount: $2,924
- Date on market: 8/6/2026
- Road surface type: Paved
Estimated market value
$156,800
$149,000 - $165,000
$1,278/mo
Price history
| Date | Event | Price |
|---|---|---|
| 8/7/2026 | Listed for sale | $162,000$115/sqft |
Source:  RMLS Alliance as distributed by MLS GRID #CA1045646 Report a problem RMLS Alliance as distributed by MLS GRID #CA1045646 Report a problem | ||
Public tax history
| Year | Property taxes | Tax assessment |
|---|---|---|
| 2024 | $579 -5.9% | $35,098 +8% |
| 2023 | $616 -1.4% | $32,498 +5.7% |
| 2022 | $624 -0.5% | $30,754 +4.1% |
| 2021 | $627 +8.2% | $29,548 +1.1% |
| 2020 | $580 +5.1% | $29,226 +1.8% |
| 2019 | $552 | $28,715 +0.4% |
| 2018 | $552 +0.9% | $28,592 +1.6% |
| 2017 | $547 +0.5% | $28,152 +2.7% |
| 2016 | $545 -0.4% | $27,425 +2.3% |
| 2015 | $547 +0.9% | $26,806 +0.8% |
| 2014 | $542 +2.6% | $26,582 -1.1% |
| 2013 | $528 -10.3% | $26,867 -1.7% |
| 2012 | $589 +2.8% | $27,332 |
| 2011 | $573 +1.9% | $27,332 -0.8% |
| 2010 | $562 +1.8% | $27,560 +0.9% |
| 2009 | $552 -13.7% | $27,320 +3.2% |
| 2008 | $640 -3.7% | $26,476 +9.3% |
| 2007 | $665 -6.5% | $24,224 +1.6% |
| 2006 | $711 | $23,840 |
Find assessor info on the county website
Monthly payment
Est. payment
Payment breakdown
Explore the cost of this home by adjusting the details. Changes won't be saved.Climate risks
Neighborhood: 62703
Nearby schools
GreatSchools rating
- 5/10Laketown Elementary SchoolGrades: K-5Distance: 0.1 mi
- 2/10Jefferson Middle SchoolGrades: 6-8Distance: 0.6 mi
- 2/10Springfield Southeast High SchoolGrades: 9-12Distance: 1.7 mi
- $131,200-- bd-- ba-- sqft1812 E Grant St, Springfield, IL 62703Off Market
- $27,7273 bd1 ba1.2k sqft1812 E Grant St, Springfield, IL 62703Off Market
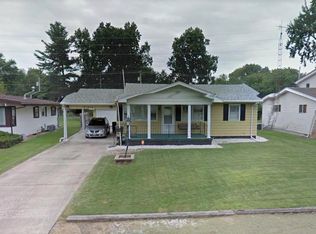
- $28,2223 bd2 ba1.5k sqft1820 E Grant St, Springfield, IL 62703Off Market
- $157,700-- bd-- ba-- sqft1820 E Grant St, Springfield, IL 62703Off Market
- $178,4003 bd2 ba1.7k sqft1824 E Grant St, Springfield, IL 62703Off Market
- $164,700-- bd-- ba-- sqft1808 Grant St, Springfield, IL 62703Off Market
- $26,630-- bd-- ba-- sqft1809 E Grant St #1, Springfield, IL 62703Off Market
- $27,3883 bd2 ba1.8k sqft1817 E Grant St, Springfield, IL 62703Off Market
A local agent can set up tours, give advice and negotiate with sellers.
A local lender can help you make sure your offer is ready when you are.
Similar homes
- $149,9003 bd2 ba1.6k sqft3605 Moorgate Dr, Springfield, IL 62703For Sale

 MLS ID #CA1045582, Donna E Fedor, RE/MAX Professionals. RMLS Alliance as distributed by MLS GRID
 - $184,0003 bd2 ba1k sqft5253 Carlton Dr, Springfield, IL 62703For Sale
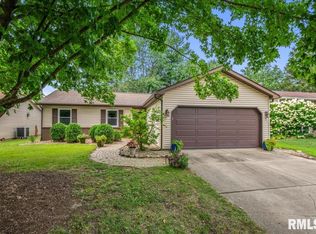 MLS ID #CA1045626, Jerry George, The Real Estate Group, Inc.. RMLS Alliance as distributed by MLS GRID
 - $129,9003 bd1 ba984 sqft3332 Saxony Rd, Springfield, IL 62703For Sale
 MLS ID #CA1045656, Kyle T Killebrew, The Real Estate Group, Inc.. RMLS Alliance as distributed by MLS GRID
 - $175,0003 bd1 ba1.6k sqft3235 S 3rd St, Southern View, IL 62703For Sale
 MLS ID #CA1045467, Melissa D Vorreyer, RE/MAX Professionals. RMLS Alliance as distributed by MLS GRID
 - $159,0003 bd1 ba1.2k sqft2436 S Whittier Ave, Springfield, IL 62704For SaleMLS ID #CA1045509, Debra Sarsany, The Real Estate Group, Inc.. RMLS Alliance as distributed by MLS GRID
- $189,0003 bd2 ba1.3k sqft1004 Bryn Mawr Blvd, Springfield, IL 62703For SaleMLS ID #CA1045454, Rebecca L Hendricks, The Real Estate Group, Inc.. RMLS Alliance as distributed by MLS GRID
- $180,0003 bd3 ba1.8k sqft57 Country Pl, Springfield, IL 62703For SaleMLS ID #CA1045664, Debra Sarsany, The Real Estate Group, Inc.. RMLS Alliance as distributed by MLS GRID
- $205,0003 bd2 ba1k sqft5205 Carlton Dr, Springfield, IL 62703For SaleMLS ID #CA1045620, KC Sullivan, The Real Estate Group, Inc.. RMLS Alliance as distributed by MLS GRID
- $145,0003 bd2 ba1.2k sqft2628 S 5th St, Springfield, IL 62703For SaleMLS ID #CA1044517, Frank Nguyen, The Real Estate Group, Inc.. RMLS Alliance as distributed by MLS GRID
- $159,0002 bd3 ba1.2k sqft2509 S 10th St, Springfield, IL 62703For SaleMLS ID #CA1044004, Sarah Quattrin Coombe, Keller Williams Capital. RMLS Alliance as distributed by MLS GRID
- $190,0003 bd2 ba1.2k sqft24 Lake Knolls Dr, Chatham, IL 62629NewMLS ID #12712976, Nate Evans, Nate Evans Group. MRED as distributed by MLS GRID
- $165,0003 bd1 ba1.6k sqft1608 S Pasfield St, Springfield, IL 62704For SaleMLS ID #CA1045351, Lorri D Conn, Keller Williams Capital. RMLS Alliance as distributed by MLS GRID
- $132,0003 bd1 ba1.1k sqft1527 Fairfield Dr, Springfield, IL 62702For SaleMLS ID #CA1045678, Jami R Winchester, The Real Estate Group, Inc.. RMLS Alliance as distributed by MLS GRID
- $--3 bd2 ba1k sqft1732 W Jackson St, Springfield, IL 62704AuctionAuction.com 2
- $199,9003 bd2 ba1.8k sqft101 Adloff Ln, Springfield, IL 62703For SaleMLS ID #CA1044926, Jerry George, The Real Estate Group, Inc.. RMLS Alliance as distributed by MLS GRID
- $129,9993 bd2 ba2k sqft2557 S 6th St, Springfield, IL 62703For SaleMLS ID #CA1045322, Jim Fulgenzi, RE/MAX Professionals. RMLS Alliance as distributed by MLS GRID
- $130,0003 bd1 ba1.1k sqft2535 S 8th St, Springfield, IL 62703For Sale By Owner
- $--3 bd2 ba1.3k sqft1828 S 2nd St, Springfield, IL 62704AuctionAuction.com 1
- $165,0002 bd1 ba962 sqft905 S State St, Springfield, IL 62704For SaleMLS ID #CA1045581, Jami R Winchester, The Real Estate Group, Inc.. RMLS Alliance as distributed by MLS GRID
- $145,0002 bd1 ba1.1k sqft120 Agustus Ln, Springfield, IL 62703For SaleMLS ID #CA1045350, Matt Garrison, The Real Estate Group, Inc.. RMLS Alliance as distributed by MLS GRID
