This beautifully updated home feels like a private retreat, adjacent to farmland with stunning mountain views and unforgettable sunsets. Thoughtfully maintained and upgraded throughout, the home offers a perfect blend of comfort, style, and functionality. The main level features a spacious and open layout ideal for both everyday living and entertaining. A large formal dining area flows into a bright, inviting living space, complemented by a well-appointed kitchen with a large island and breakfast nook. French doors lead to the expanded back patio, where the seller has created a private outdoor oasis with a pergola, new fencing, and mature landscaping. Natural light fills the home, highlighting the white oak hardwood floors found throughout the main and upper levels. A generously sized office provides a perfect work-from-home space. Upstairs, the primary suite is conveniently located near the laundry room, along with two additional spacious bedrooms. The finished basement offers a large rec room ideal for movies or recreation, a guest bedroom with a full bath, and abundant storage space. Additional upgrades include new paint, new flooring, updated appliances, a new front door, and a new sprinkler system. The oversized 3-car tandem garage features updated flooring. Ideally located with easy access to Hwy 119 and I-25, and just minutes from shopping, dining, and everyday conveniences. The south-facing front patio is the perfect place to enjoy morning coffee or evening sunsets. A truly exceptional home in a fantastic location.
Sold for $724,000
$724,000
1816 Great Western Dr, Longmont, CO 80501
4beds
3,600sqft
Single Family Residence
Built in 2015
7,773 Square Feet Lot
$714,100 Zestimate®
$201/sqft
$3,741 Estimated rent
Home value
$714,100
$664,000 - $764,000
$3,741/mo
Zestimate® history
Owner options
List your home for rent
$3,741/mo
Rent Zestimate®
Find your next renter with Zillow Rental Manager. Plus, with online applications, you can quickly screen prospective tenants – for free.
$3,741/mo
Rent Zestimate®
Refinance and save
$4,258/mo
Est. payment
Refinancing to a lower rate could help reduce your monthly payments and save thousands over the life of the loan.
$4,258/mo
Est. payment
Explore your selling options
Work with a Zillow partner agent
Leverage their expertise and Zillow's premium Showcase listings to get your home seen by more buyers.
Get startedList with your own agent
Get your home in front of millions of buyers by listing it on Zillow.
Learn how to do itSell it yourself
Take full control of how buyers see your home on Zillow by listing For Sale by Owner (FSBO).
List your homeWhat's special
Zillow last checked:
Listing updated:
Listed by:
Matthew L Jensen 303-819-6494,
WK Real Estate
Bought with:
Brandi Numedahl, 100090968
Compass - Boulder
Source: IRES as distributed by MLS GRID,MLS#: 1055790
Facts & features
Interior
Bedrooms & bathrooms
- Bedrooms: 4
- Bathrooms: 4
- Full bathrooms: 3
- 1/2 bathrooms: 1
- Main level bathrooms: 1
Primary bedroom
- Description: Engineered Hardwood
- Features: Full Primary Bath, 5 Piece Primary Bath
- Level: Upper
- Area: 208 Square Feet
- Dimensions: 16 x 13
Bedroom 2
- Description: Engineered Hardwood
- Level: Upper
- Area: 144 Square Feet
- Dimensions: 12 x 12
Bedroom 3
- Description: Engineered Hardwood
- Level: Upper
- Area: 156 Square Feet
- Dimensions: 13 x 12
Bedroom 4
- Description: Carpet
- Level: Lower
- Area: 120 Square Feet
- Dimensions: 10 x 12
Dining room
- Description: Engineered Hardwood
- Level: Main
- Area: 144 Square Feet
- Dimensions: 12 x 12
Kitchen
- Description: Engineered Hardwood
- Level: Main
- Area: 140 Square Feet
- Dimensions: 14 x 10
Laundry
- Description: Engineered Hardwood
- Level: Upper
- Area: 72 Square Feet
- Dimensions: 6 x 12
Living room
- Description: Engineered Hardwood
- Level: Main
- Area: 247 Square Feet
- Dimensions: 19 x 13
Recreation room
- Description: Carpet
- Level: Lower
- Area: 378 Square Feet
- Dimensions: 21 x 18
Study
- Description: Engineered Hardwood
- Level: Main
- Area: 132 Square Feet
- Dimensions: 12 x 11
Heating
- Forced Air
Cooling
- Central Air
Appliances
- Included: Gas Range, Dishwasher, Refrigerator, Washer, Dryer, Disposal
Features
- Eat-in Kitchen, Separate Dining Room, Open Floorplan, Pantry, Walk-In Closet(s), Kitchen Island
- Flooring: Wood
- Windows: Window Coverings
- Basement: Partially Finished
- Has fireplace: Yes
- Fireplace features: Circulating, Gas, Living Room
Interior area
- Total structure area: 2,400
- Total interior livable area: 3,600 sqft
- Finished area above ground: 2,400
Property
Parking
- Total spaces: 3
- Parking features: Attached
- Attached garage spaces: 3
- Details: Attached
Features
- Levels: Two
- Stories: 2
- Patio & porch: Patio
- Exterior features: Sprinkler System
- Fencing: Fenced
- Has view: Yes
- View description: Mountain(s), Hills
Lot
- Size: 7,773 Square Feet
- Features: Sloped, Abuts Private Open Space, City Limits, Paved, Curbs
Details
- Parcel number: R0144292
- Zoning: RES
- Special conditions: Private Owner
Construction
Type & style
- Home type: SingleFamily
- Architectural style: Contemporary
- Property subtype: Single Family Residence
Materials
- Frame
- Roof: Composition
Condition
- New construction: No
- Year built: 2015
Utilities & green energy
- Water: City
- Utilities for property: Natural Gas Available, Electricity Available, Cable Available, Satellite Avail, High Speed Avail
Community & HOA
Community
- Security: Fire Alarm
- Subdivision: Mill Village
HOA
- Has HOA: Yes
- Services included: Management
- HOA fee: $52 monthly
- HOA name: River Walk at Mill Village
- HOA phone: 303-682-0098
Location
- Region: Longmont
Financial & listing details
- Price per square foot: $201/sqft
- Tax assessed value: $790,100
- Annual tax amount: $5,184
- Date on market: 4/7/2026
- Listing terms: Cash,Conventional,FHA,VA Loan
- Exclusions: Chandelier in dining room, kitchen pot rack, barn door in primary, and garage shelves
- Electric utility on property: Yes
- Road surface type: Asphalt
Price history
| Date | Event | Price |
|---|---|---|
| 5/1/2026 | Sold | $724,000-0.8%$201/sqft |
Source:  IRES as distributed by MLS GRID #1055790 Report a problem IRES as distributed by MLS GRID #1055790 Report a problem | ||
| 4/13/2026 | Pending sale | $730,000$203/sqft |
Source:  REcolorado as distributed by MLS GRID #IR1055790 Report a problem REcolorado as distributed by MLS GRID #IR1055790 Report a problem | ||
| 4/9/2026 | Listed for sale | $730,000+42.6%$203/sqft |
Source: IRES as distributed by MLS GRID #1055790 Report a problem | ||
| 7/10/2020 | Sold | $512,000-1.5%$142/sqft |
Source: IRES as distributed by MLS GRID #908472 Report a problem | ||
| 6/10/2020 | Pending sale | $519,900$144/sqft |
Source: Madlom Real Estate #908472 Report a problem | ||
| 4/4/2020 | Listed for sale | $519,900-1.7%$144/sqft |
Source: Madlom Real Estate #908472 Report a problem | ||
| 1/7/2020 | Listing removed | $529,000$147/sqft |
Source: eXp Realty, LLC #8990521 Report a problem | ||
| 10/17/2019 | Price change | $529,000-1.9%$147/sqft |
Source: Keller Williams-Preferred Rlty #893919 Report a problem | ||
| 9/30/2019 | Price change | $539,000-1.8%$150/sqft |
Source: Keller Williams-Preferred Rlty #893919 Report a problem | ||
| 9/12/2019 | Listed for sale | $549,000+12.5%$153/sqft |
Source: Keller Williams Preferred Realty #2831956 Report a problem | ||
| 2/24/2016 | Sold | $488,000+12.2%$136/sqft |
Source: Public Record Report a problem | ||
| 12/21/2015 | Listed for sale | $435,000$121/sqft |
Source: Keller Williams-Preferred Rlty #780832 Report a problem | ||
Public tax history
| Year | Property taxes | Tax assessment |
|---|---|---|
| 2025 | $4,723 +1.4% | $49,381 -6.9% |
| 2024 | $4,659 +13.3% | $53,064 -1% |
| 2023 | $4,113 -1.3% | $53,579 +28.9% |
| 2022 | $4,167 +16.2% | $41,568 -2.8% |
| 2021 | $3,586 | $42,764 +15.8% |
| 2020 | $3,586 +6% | $36,915 |
| 2019 | $3,383 | $36,915 +3.6% |
| 2018 | $3,383 | $35,618 -9.5% |
| 2017 | $3,383 +23.9% | $39,378 +74.1% |
| 2016 | $2,732 +32.6% | $22,620 +50% |
| 2015 | $2,060 +26.1% | $15,080 |
| 2014 | $1,633 +61.9% | $15,080 |
| 2013 | $1,009 +6.8% | $15,080 +38.7% |
| 2012 | $945 -10% | $10,875 |
| 2011 | $1,050 +16.5% | -- |
| 2010 | $901 -22.3% | $10,660 |
| 2009 | $1,160 +12% | $10,660 -22.8% |
| 2008 | $1,035 +83.3% | $13,800 |
| 2007 | $565 -1.8% | $13,800 +83.8% |
| 2006 | $575 -35% | $7,510 |
| 2005 | $885 +1.2% | $7,510 -38.6% |
| 2004 | $875 -14.9% | $12,240 +5.5% |
| 2003 | $1,028 +15.7% | $11,600 -13.9% |
| 2002 | $888 | $13,480 -69.6% |
| 2001 | -- | $44,400 |
Find assessor info on the county website
Neighborhood: 80501
Nearby homes
- $3,2003 bd3 ba4.1k sqft1820 Great Western Dr, Longmont, CO 80501For Rent
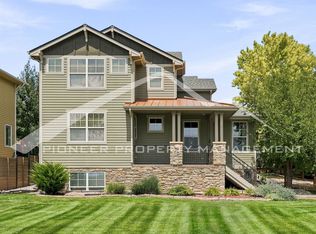
- $747,0007,180 Square Feet1812 Great Western Dr, Longmont, CO 80501Off Market
- $695,0003 bd2 ba2.3k sqft1901 Marti Cir, Longmont, CO 80501Off Market
- $703,9004 bd2 ba2.5k sqft323 Carter Ln, Longmont, CO 80501Off Market
- $144,8206,795 Square Feet1907 Marti Cir, Longmont, CO 80501Off Market
- $793,3008,395 Square Feet338 Carter Ln, Longmont, CO 80501Off Market
- $359,5000.85 Acres1869 E Ken Pratt Blvd, Longmont, CO 80501Off Market
- $641,3004 bd4 ba3.1k sqft1911 Marti Cir, Longmont, CO 80501Off Market
Nearby schools
GreatSchools rating
- 5/10Rocky Mountain Elementary SchoolGrades: PK-5Distance: 1.3 mi
- 4/10Trail Ridge Middle SchoolGrades: 6-8Distance: 1.4 mi
- 3/10Skyline High SchoolGrades: 9-12Distance: 2.2 mi
Schools provided by the listing agent
- Elementary: Rocky Mountain
- Middle: Trail Ridge
- High: Skyline
Source: IRES as distributed by MLS GRID. This data may not be complete. We recommend contacting the local school district to confirm school assignments for this home.
Get a cash offer in 3 minutes
Find out how much your home could sell for in as little as 3 minutes with a no-obligation cash offer.
Estimated market value
$714,100
Get a cash offer in 3 minutes
Find out how much your home could sell for in as little as 3 minutes with a no-obligation cash offer.
Estimated market value
$714,100
- Colorado
- Boulder County
- Longmont
- 80501
- 1816 Great Western Dr
Nearby cities
Nearby neighborhoods
Nearby zip codes
Other Longmont Topics
