Welcoming covered front porch on this 4 bed/3.5 bath 2 story with Finished basement in Penn Oak Sub! Open Concept provides spacious Living room that opens to large eat in kitchen with loads of cabinetry! Pantry and breakfast bar are favorite features. Enjoy the maintenance free deck & fencing right off kitchen! The 3yr young above ground pool & covered Pergola are the perfect places to sit & relax! Extra touch added with the hanging lights for some great ambiance! Upstairs Master with Master bath and walk in closet! Additional 3 bedrooms nice size with another full bath located on 2nd level. FINISHED BASEMENT provides even more living space & a 3/4 bath!
Closed
$445,000
1816 Greenwood Dr, Crown Point, IN 46307
4beds
3,132sqft
Single Family Residence
Built in 2011
10,436 Square Feet Lot
$475,500 Zestimate®
$142/sqft
$3,624 Estimated rent
Home value
$475,500
$452,000 - $499,000
$3,624/mo
Zestimate® history
Owner options
List your home for rent
$3,624/mo
Rent Zestimate®
Find your next renter with Zillow Rental Manager. Plus, with online applications, you can quickly screen prospective tenants – for free.
$3,624/mo
Rent Zestimate®
Refinance and save
$2,485/mo
Est. payment
Refinancing to a lower rate could help reduce your monthly payments and save thousands over the life of the loan.
$2,485/mo
Est. payment
Explore your selling options
Work with a Zillow partner agent
Leverage their expertise and Zillow's premium Showcase listings to get your home seen by more buyers.
Get startedList with your own agent
Get your home in front of millions of buyers by listing it on Zillow.
Learn how to do itSell it yourself
Take full control of how buyers see your home on Zillow by listing For Sale by Owner (FSBO).
List your homeWhat's special
Zillow last checked:
Listing updated:
Listed by:
Lisa Grady,
McColly Real Estate 219-322-5508
Bought with:
Mary Behrens, RB14044165
RE/MAX 10 Schererville
Source: NIRA as distributed by MLS GRID,MLS#: 805584
Facts & features
Interior
Bedrooms & bathrooms
- Bedrooms: 4
- Bathrooms: 4
- Full bathrooms: 2
- 3/4 bathrooms: 1
- 1/2 bathrooms: 1
Rooms
- Room types: Bedroom 2, Primary Bedroom, Dining Room, Living Room, Laundry, Kitchen, Great Room, Bedroom 4, Bedroom 3
Primary bedroom
- Area: 165
- Dimensions: 15.0 x 11.0
Bedroom 2
- Area: 132
- Dimensions: 12.0 x 11.0
Bedroom 3
- Area: 132
- Dimensions: 12.0 x 11.0
Bedroom 4
- Area: 242
- Dimensions: 22.0 x 11.0
Dining room
- Area: 195
- Dimensions: 15.0 x 13.0
Great room
- Area: 540
- Dimensions: 20.0 x 27.0
Kitchen
- Area: 196
- Dimensions: 14.0 x 14.0
Laundry
- Area: 21
- Dimensions: 7.0 x 3.0
Living room
- Area: 306
- Dimensions: 18.0 x 17.0
Heating
- Forced Air, Natural Gas
Appliances
- Included: Dishwasher, Microwave, Refrigerator, Oven
Features
- Ceiling Fan(s), Kitchen Island
- Basement: Finished,Sump Pump
- Has fireplace: No
Interior area
- Total structure area: 3,132
- Total interior livable area: 3,132 sqft
- Finished area above ground: 2,180
Property
Parking
- Total spaces: 2.5
- Parking features: Attached, Driveway, Garage Faces Front, Garage Door Opener
- Attached garage spaces: 2.5
- Has uncovered spaces: Yes
Features
- Levels: Two
- Patio & porch: Deck, Front Porch
- Exterior features: None
- Pool features: Above Ground
- Fencing: Back Yard,Privacy,Vinyl,Gate
- Has view: Yes
- View description: Neighborhood
Lot
- Size: 10,436 Square Feet
- Dimensions: 71 x 157
- Features: Landscaped, Level
Details
- Parcel number: 451609431018.000042
Construction
Type & style
- Home type: SingleFamily
- Architectural style: Traditional
- Property subtype: Single Family Residence
Condition
- New construction: No
- Year built: 2011
Utilities & green energy
- Sewer: Public Sewer
- Water: Public
- Utilities for property: Electricity Connected, Natural Gas Connected
Community & HOA
Community
- Features: Curbs, Street Lights, Park, Playground
- Subdivision: Penn Oak 04 East
HOA
- Has HOA: Yes
- Amenities included: None
- HOA fee: $240 annually
- HOA name: Penn Oak Property Management Association
Location
- Region: Crown Point
Financial & listing details
- Price per square foot: $142/sqft
- Tax assessed value: $432,100
- Annual tax amount: $4,145
- Date on market: 9/18/2024
- Listing agreement: Exclusive Right To Sell
- Listing terms: Cash,VA Loan,FHA,Conventional
Price history
| Date | Event | Price |
|---|---|---|
| 9/18/2024 | Sold | $445,000-1.1%$142/sqft |
Source:  NIRA as distributed by MLS GRID #805584 Report a problem NIRA as distributed by MLS GRID #805584 Report a problem | ||
| 7/25/2024 | Price change | $449,900-3.2%$144/sqft |
Source: NIRA as distributed by MLS GRID #805584 Report a problem | ||
| 7/20/2024 | Price change | $464,900-1.1%$148/sqft |
Source: NIRA as distributed by MLS GRID #805584 Report a problem | ||
| 6/24/2024 | Price change | $469,900-2.1%$150/sqft |
Source: NIRA as distributed by MLS GRID #805584 Report a problem | ||
| 6/19/2024 | Listed for sale | $479,900+41.1%$153/sqft |
Source: NIRA as distributed by MLS GRID #805584 Report a problem | ||
| 11/4/2020 | Sold | $340,000+1.5%$109/sqft |
Source: NIRA as distributed by MLS GRID #482237 Report a problem | ||
| 9/25/2020 | Listed for sale | $335,000+40%$107/sqft |
Source: BHHS Executive Realty #482237 Report a problem | ||
| 6/29/2010 | Sold | $239,220$76/sqft |
Source:  MRED as distributed by MLS GRID #07497910 Report a problem MRED as distributed by MLS GRID #07497910 Report a problem | ||
Public tax history
| Year | Property taxes | Tax assessment |
|---|---|---|
| 2025 | $4,397 +7.2% | $432,100 +8.2% |
| 2024 | $4,100 +8% | $399,500 +9.3% |
| 2023 | $3,797 +3.9% | $365,400 +7.4% |
| 2022 | $3,655 +21.1% | $340,300 +3.9% |
| 2021 | $3,018 +1.6% | $327,600 +20.7% |
| 2020 | $2,971 -15.1% | $271,500 +1.5% |
| 2019 | $3,500 +0.7% | $267,400 +3.6% |
| 2018 | $3,474 +11.9% | $258,200 +1.6% |
| 2017 | $3,104 | $254,100 +5.3% |
| 2016 | $3,104 +1.7% | $241,200 +1.1% |
| 2014 | $3,052 +1% | $238,600 +1.7% |
| 2013 | $3,024 -12.5% | $234,600 -1.3% |
| 2012 | $3,456 -1.1% | $237,800 -1.2% |
| 2011 | $3,494 +69776% | $240,600 +120200% |
| 2010 | $5 | $200 |
| 2009 | -- | $200 |
Find assessor info on the county website
Neighborhood: 46307
Nearby homes
- $412,0003 bd2 ba1.7k sqft1814 Greenwood Dr, Crown Point, IN 46307Off Market
- $458,2004 bd4 ba2.5k sqft1818 Greenwood Dr, Crown Point, IN 46307Off Market
- $432,9004 bd2 ba2.1k sqft1812 Greenwood Dr, Crown Point, IN 46307Off Market
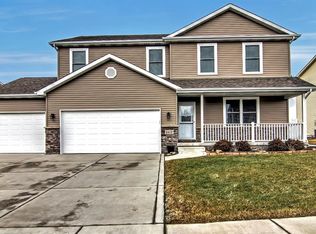
- $438,9003 bd2 ba3.5k sqft1820 Greenwood Dr, Crown Point, IN 46307Off Market
- $---- bd-- ba-- sqft1820 Greenwood Dr, Crown Pt, IN 46307Off Market
- $450,0003 bd3 ba1.7k sqft1811 Chessington Cir, Crown Point, IN 46307Sold
- $440,0004 bd2 ba2k sqft1813 Chessington Cir, Crown Point, IN 46307Off Market
- $431,6004 bd3 ba2.2k sqft1810 Greenwood Dr, Crown Point, IN 46307Off Market
Nearby schools
GreatSchools rating
- 7/10Solon Robinson Elementary SchoolGrades: K-5Distance: 1.1 mi
- 8/10Robert Taft Middle SchoolGrades: 6-8Distance: 1.5 mi
- 10/10Crown Point High SchoolGrades: 9-12Distance: 1.9 mi
Schools provided by the listing agent
- High: Crown Point High School
Source: NIRA as distributed by MLS GRID. This data may not be complete. We recommend contacting the local school district to confirm school assignments for this home.
Get a cash offer in 3 minutes
Find out how much your home could sell for in as little as 3 minutes with a no-obligation cash offer.
Estimated market value
$475,500
Get a cash offer in 3 minutes
Find out how much your home could sell for in as little as 3 minutes with a no-obligation cash offer.
Estimated market value
$475,500
- Indiana
- Lake County
- Crown Point
- 46307
- 1816 Greenwood Dr
Nearby cities
Nearby neighborhoods
Nearby zip codes
Other Crown Point Topics
