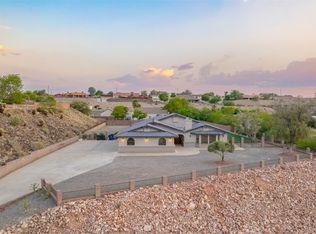
ENTERTAINER'S DREAM WITH STYLE, SPACE, AND VIEWS! Beautifully renovated custom home in Clearwater Hills offering 2,348 square feet of upgraded living space on over three-quarters of an acre with no HOA. This move-in ready home includes two ensuite bedrooms one with a sitting area, walk-in closet, and French doors to the backyard, and a second with private pool access, dual sinks, and a custom tile shower. Two additional bedrooms and an office/bonus room offer flexible space. Features include elegant tile flooring throughout, a stone fireplace in both the living room and smaller ensuite, and a kitchen with marble countertops, custom cabinetry, and recently upgraded appliances. Nearly all of the furnishings, decor, and outdoor patio furniture are included just bring your clothes. The private backyard is perfect for entertaining, with a sparkling pool, gazebo, full-length covered patio, and built-in barbecue, surrounded by solar lighting. The landscaping was recently redone with large palms, yellow bells, custom curbing, turf, and rock. The 3-car garage offers epoxy floors, built-in cabinets, granite counters, and air conditioning. A full alarm system with keypad, motion sensors, and cameras, plus an RO system and whole-house water filtration, are also included.
Closed
$759,000
1816 Gunther Street, Bullhead City, AZ 86442
4beds
2,348sqft
Single Family Residence
Built in 1991
0.86 Acres Lot
$759,100 Zestimate®
$323/sqft
$2,422 Estimated rent
Home value
$759,100
$683,000 - $850,000
$2,422/mo
Zestimate® history
Owner options
List your home for rent
$2,422/mo
Rent Zestimate®
Find your next renter with Zillow Rental Manager. Plus, with online applications, you can quickly screen prospective tenants – for free.
$2,422/mo
Rent Zestimate®
Refinance and save
$4,323/mo
Est. payment
Refinancing to a lower rate could help reduce your monthly payments and save thousands over the life of the loan.
$4,323/mo
Est. payment
Explore your selling options
Work with a Zillow partner agent
Leverage their expertise and Zillow's premium Showcase listings to get your home seen by more buyers.
Get startedList with your own agent
Get your home in front of millions of buyers by listing it on Zillow.
Learn how to do itSell it yourself
Take full control of how buyers see your home on Zillow by listing For Sale by Owner (FSBO).
List your homeWhat's special
Private pool accessSparkling poolStone fireplaceFull-length covered patioBuilt-in barbecueMarble countertopsCustom cabinetry
Zillow last checked:
Listing updated:
Listed by:
Holly Stidham ann@ussw.net,
US SOUTHWEST®,
Brandon Stidham 928-278-7862,
US SOUTHWEST®
Bought with:
Arielle Goodkin, SA701370000
Realty One Group Mountain Desert
Source: Momentum MLS,MLS#: 030154 Originating MLS: Western AZ Regional Real Estate Data Exchange
Originating MLS: Western AZ Regional Real Estate Data ExchangeFacts & features
Interior
Bedrooms & bathrooms
- Bedrooms: 4
- Bathrooms: 3
- Full bathrooms: 1
- 3/4 bathrooms: 2
Rooms
- Room types: Den, Guest Quarters, Utility Room, Sitting Room
Heating
- Heat Pump
Cooling
- Heat Pump, Multi Units, Central Air, Electric
Appliances
- Included: Dishwasher, Electric Oven, Electric Range, Disposal, Microwave, Refrigerator, Water Softener, Water Heater, Water Purifier, Washer, ENERGY STAR Qualified Appliances
- Laundry: Electric Dryer Hookup, Inside, Laundry in Utility Room
Features
- Breakfast Bar, Bathtub, Ceiling Fan(s), Dining Area, Dual Sinks, Furnished, Great Room, Kitchen Island, Main Level Primary, Multiple Primary Suites, Open Floorplan, Pantry, Stone Counters, Separate Shower, Tub Shower, Vaulted Ceiling(s), Wired for Data, Walk-In Closet(s), Window Treatments, Programmable Thermostat, Utility Room
- Flooring: Tile, Hard Surface Flooring or Low Pile Carpet
- Windows: Low-Emissivity Windows, Window Coverings
- Has fireplace: Yes
- Fireplace features: Two, Propane
- Furnished: Yes
Interior area
- Total interior livable area: 2,348 sqft
Property
Parking
- Total spaces: 3
- Parking features: Air Conditioned Garage, Attached, RV Access/Parking, Garage Door Opener
- Attached garage spaces: 3
Accessibility
- Accessibility features: Low Threshold Shower
Features
- Levels: One
- Stories: 1
- Entry location: 36" Door,Breakfast Bar,Ceiling Fan(s),Counters-Mar
- Patio & porch: Covered, Patio
- Exterior features: Sprinkler/Irrigation, Landscaping, Outdoor Grill, RV Parking/RV Hookup, Shed
- Has private pool: Yes
- Pool features: Fiberglass, Private
- Fencing: Block,Back Yard,Privacy,Wrought Iron
- Has view: Yes
- View description: Mountain(s), Panoramic
Lot
- Size: 0.86 Acres
- Dimensions: 117 x 233
- Features: Public Road
- Topography: Terraced
Details
- Additional structures: Gazebo
- Parcel number: 22217045
- Zoning description: R1 Single-Family Residential
Construction
Type & style
- Home type: SingleFamily
- Architectural style: One Story
- Property subtype: Single Family Residence
Materials
- Stucco, Wood Frame
- Roof: Tile
Condition
- New construction: No
- Year built: 1991
Utilities & green energy
- Electric: 110 Volts, 220 Volts
- Sewer: Septic Tank
- Water: Public
- Utilities for property: Propane, Underground Utilities
Green energy
- Energy efficient items: Appliances, Exposure/Shade, Lighting, Windows
- Water conservation: Low-Flow Fixtures, Water-Smart Landscaping
Community & HOA
Community
- Features: Curbs, Gutter(s)
- Security: Prewired, Security System Owned
- Subdivision: Clearwater Hills
HOA
- Has HOA: No
Location
- Region: Bullhead City
Financial & listing details
- Price per square foot: $323/sqft
- Tax assessed value: $540,536
- Annual tax amount: $3,928
- Date on market: 6/27/2025
- Cumulative days on market: 3 days
- Listing terms: Cash,Conventional,1031 Exchange,VA Loan
- Road surface type: Paved
Price history
| Date | Event | Price |
|---|---|---|
| 8/5/2025 | Sold | $759,000$323/sqft |
Source:  Momentum MLS #030154 Report a problem Momentum MLS #030154 Report a problem | ||
| 6/30/2025 | Pending sale | $759,000$323/sqft |
Source: Momentum MLS #030154 Report a problem | ||
| 6/27/2025 | Listed for sale | $759,000+4.7%$323/sqft |
Source: Momentum MLS #030154 Report a problem | ||
| 5/27/2022 | Sold | $725,000-9.3%$309/sqft |
Source: Momentum MLS #992044 Report a problem | ||
| 5/5/2022 | Pending sale | $799,000$340/sqft |
Source: Momentum MLS #992044 Report a problem | ||
| 4/30/2022 | Listed for sale | $799,000+73.7%$340/sqft |
Source: Momentum MLS #992044 Report a problem | ||
| 11/6/2020 | Sold | $460,000+64.3%$196/sqft |
Source: Public Record Report a problem | ||
| 8/3/2020 | Sold | $280,000-12.5%$119/sqft |
Source: Public Record Report a problem | ||
| 7/14/2020 | Pending sale | $320,000$136/sqft |
Source: Colorado River Top Producers Realty, LLC #970228 Report a problem | ||
| 7/13/2020 | Listed for sale | $320,000+91.6%$136/sqft |
Source: Colorado River Top Producers Realty, LLC #970228 Report a problem | ||
| 11/28/2018 | Sold | $167,000-17.3%$71/sqft |
Source: Public Record Report a problem | ||
| 8/23/2018 | Listed for sale | $201,973+0.1%$86/sqft |
Source: Auction.com Report a problem | ||
| 9/16/2017 | Listing removed | $201,747$86/sqft |
Source: Auction.com Report a problem | ||
| 7/20/2017 | Listed for sale | -- |
Source: Auction.com Report a problem | ||
Public tax history
| Year | Property taxes | Tax assessment |
|---|---|---|
| 2026 | $4,055 +3.2% | $54,054 +2.3% |
| 2025 | $3,928 +5.1% | $52,835 +10.2% |
| 2024 | $3,739 -1.9% | $47,946 +4.8% |
| 2023 | $3,809 +15.2% | $45,734 +22.3% |
| 2022 | $3,308 +8.7% | $37,386 +6% |
| 2021 | $3,042 +24.6% | $35,286 +37.1% |
| 2019 | $2,442 | $25,740 +3.1% |
| 2018 | $2,442 +2.7% | $24,966 +5% |
| 2017 | $2,377 +11.7% | $23,772 +6.6% |
| 2016 | $2,127 +6.5% | $22,300 +1.6% |
| 2015 | $1,998 | $21,950 +19.9% |
| 2014 | -- | $18,300 +3.2% |
| 2013 | -- | $17,741 +1.3% |
| 2012 | -- | $17,511 -11% |
| 2011 | -- | $19,682 -30.7% |
| 2010 | -- | $28,382 -5.3% |
| 2009 | -- | $29,957 -21.8% |
| 2008 | -- | $38,323 |
| 2007 | -- | -- |
| 2006 | -- | -- |
| 2005 | -- | -- |
| 2004 | -- | -- |
| 2003 | -- | -- |
| 2002 | -- | -- |
| 2000 | $889 | -- |
Find assessor info on the county website
Neighborhood: 86442
Nearby homes
- $512,5004 bd3 ba2.4k sqft1820 Gunther St, Bullhead City, AZ 86442Sold
- $640,600-- bd-- ba2.2k sqft1812 Gunther St, Bullhead City, AZ 86442Off Market
- $704,800-- bd-- ba3.3k sqft1815 Wolf Rd, Bullhead City, AZ 86442Off Market
- $579,500-- bd-- ba2k sqft1811 Wolf Rd, Bullhead City, AZ 86442Off Market
- $92,0190.81 Acres1817 Gunther St, Bullhead City, AZ 86442Off Market
- $895,300-- bd-- ba2.8k sqft1813 Gunther St, Bullhead City, AZ 86442Off Market
- $704,200-- bd-- ba2.9k sqft1819 Wolf Rd, Bullhead City, AZ 86442Off Market
- $507,600-- bd-- ba2.1k sqft1824 Gunther St, Bullhead City, AZ 86442Off Market
Nearby schools
GreatSchools rating
- 2/10Fox Creek Jr High SchoolGrades: 5-8Distance: 2.7 mi
- 2/10CRUHSD AcademyGrades: 9-12Distance: 2.7 mi
- 2/10Diamondback Elementary SchoolGrades: PK-6Distance: 3.7 mi


Get pre-qualified for a loan
At Zillow Home Loans, we can pre-qualify you in as little as 5 minutes with no impact to your credit score.An equal housing lender. NMLS #10287.
Sell for more on Zillow
Get a Zillow Showcase℠ listing at no additional cost and you could sell for .
$759,100
2% more
+$15,182
With Zillow Showcase(estimated)
$774,282
- Arizona
- Mohave County
- Bullhead City
- 86442
- 1816 Gunther Street
Nearby cities
Nearby zip codes
Other Bullhead City Topics
