Welcome to this stunning, move-in-ready home built in 2018, offering 5 bedrooms and 4 full bathrooms with over 4,000 sq ft of beautifully finished living space, including a fully finished basement.
The first floor features a highly desirable guest or in-law suite with a full en suite bath—perfect for multigenerational living or hosting. A flexible dining room is currently styled as a second media space with bold, color-drenched walls, while a spacious private office showcases elegant wainscoting.
The heart of the home is a bright, open-concept layout connecting the living room, kitchen, and morning room—ideal for both everyday living and entertaining. The kitchen shines with quartz countertops and brand-new white Café appliances.
Upstairs, you’ll find four generously sized bedrooms and two additional full baths. The expansive primary suite offers an inlay ceiling, walk-in closet, and a well-appointed primary bath.
The finished basement adds approximately 1,200 sq ft of additional living space, complete with a full bathroom and full egress—flooded with natural light and perfect for a rec room, gym, or guest area.
Situated on a premium lot along the outer loop, this home backs to the Eva & Harlan Braman Preserve with direct trail access. Enjoy a partially fenced yard ideal for pets and a spacious deck surrounded by trees for added privacy.
Additional highlights include a 2.5-car garage equipped with a high-speed EV outlet.
Rebuilding this home today would easily exceed $700,000—don’t miss this opportunity.
Delayed negotiations until Tuesday the 28th at 10 am
Closed
Street View
$641,000
1816 Halesworth Ln, Ontario, NY 14519
5beds
2,810sqft
Single Family Residence
Built in 2018
0.48 Acres Lot
$643,700 Zestimate®
$228/sqft
$4,050 Estimated rent
Home value
$643,700
$612,000 - $676,000
$4,050/mo
Zestimate® history
Owner options
List your home for rent
$4,050/mo
Rent Zestimate®
Find your next renter with Zillow Rental Manager. Plus, with online applications, you can quickly screen prospective tenants – for free.
$4,050/mo
Rent Zestimate®
Refinance and save
$4,715/mo
Est. payment
Refinancing to a lower rate could help reduce your monthly payments and save thousands over the life of the loan.
$4,715/mo
Est. payment
Explore your selling options
Work with a Zillow partner agent
Leverage their expertise and Zillow's premium Showcase listings to get your home seen by more buyers.
Get startedList with your own agent
Get your home in front of millions of buyers by listing it on Zillow.
Learn how to do itSell it yourself
Take full control of how buyers see your home on Zillow by listing For Sale by Owner (FSBO).
List your homeWhat's special
Flooded with natural lightFully finished basementSpacious private officeExpansive primary suiteFour generously sized bedroomsFlexible dining roomWalk-in closet
Zillow last checked:
Listing updated:
Listed by:
Jason M Ruffino 585-279-8295,
RE/MAX Plus
Bought with:
William R. Dixon Jr, 10301202888
DXN Realty LLC
Source: NYSAMLSs,MLS#: R1674968 Originating MLS: Rochester
Originating MLS: RochesterFacts & features
Interior
Bedrooms & bathrooms
- Bedrooms: 5
- Bathrooms: 4
- Full bathrooms: 4
- Main level bedrooms: 1
Heating
- Gas, Forced Air
Cooling
- Central Air
Appliances
- Included: Dryer, Dishwasher, Disposal, Gas Oven, Gas Range, Gas Water Heater, Microwave, Refrigerator, Washer
- Laundry: In Basement, Upper Level
Features
- Separate/Formal Dining Room, Eat-in Kitchen, Separate/Formal Living Room, Granite Counters, Home Office, Kitchen Island, Kitchen/Family Room Combo, Pantry, See Remarks, Bedroom on Main Level, In-Law Floorplan, Main Level Primary, Primary Suite
- Flooring: Carpet, Ceramic Tile, Luxury Vinyl, Tile, Varies
- Basement: Full,Finished
- Number of fireplaces: 1
Interior area
- Total structure area: 2,810
- Total interior livable area: 2,810 sqft
Property
Parking
- Total spaces: 2
- Parking features: Attached, Garage, Garage Door Opener
- Attached garage spaces: 2
Features
- Levels: Two
- Stories: 2
- Exterior features: Blacktop Driveway
Lot
- Size: 0.48 Acres
- Dimensions: 80 x 205
- Features: Irregular Lot, Residential Lot
Details
- Parcel number: 2654890810100002092000
- Special conditions: Standard
Construction
Type & style
- Home type: SingleFamily
- Architectural style: Colonial
- Property subtype: Single Family Residence
Materials
- Vinyl Siding, Copper Plumbing
- Foundation: Block
- Roof: Asphalt
Condition
- Resale
- Year built: 2018
Utilities & green energy
- Electric: Circuit Breakers
- Sewer: Connected
- Water: Connected, Public
- Utilities for property: Cable Available, High Speed Internet Available, Sewer Connected, Water Connected
Community & HOA
Community
- Subdivision: Eastwood Estates Sub Ph A
Location
- Region: Ontario
Financial & listing details
- Price per square foot: $228/sqft
- Tax assessed value: $277,100
- Annual tax amount: $12,802
- Date on market: 4/22/2026
- Cumulative days on market: 7 days
- Listing terms: Cash,Conventional,FHA,VA Loan
Price history
| Date | Event | Price |
|---|---|---|
| 6/30/2026 | Sold | $641,000+22.1%$228/sqft |
Source:  NYSAMLSs #R1674968 Report a problem NYSAMLSs #R1674968 Report a problem | ||
| 4/30/2026 | Pending sale | $524,900$187/sqft |
Source: NYSAMLSs #R1674968 Report a problem | ||
| 4/22/2026 | Listed for sale | $524,900+47.7%$187/sqft |
Source: NYSAMLSs #R1674968 Report a problem | ||
| 5/17/2019 | Sold | $355,455+717.1%$126/sqft |
Source: Public Record Report a problem | ||
| 12/18/2018 | Sold | $43,500$15/sqft |
Source: Public Record Report a problem | ||
Public tax history
| Year | Property taxes | Tax assessment |
|---|---|---|
| 2025 | -- | $277,100 |
| 2024 | -- | $277,100 |
| 2023 | -- | $277,100 +3.4% |
| 2022 | -- | $267,900 |
| 2021 | -- | $267,900 |
| 2020 | -- | $267,900 |
Find assessor info on the county website
Neighborhood: 14519
Nearby homes
- $450,0003 bd2 ba1.5k sqft1814 Halesworth Ln, Ontario, NY 14519Sold
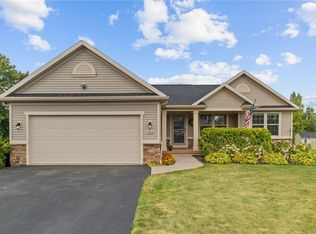
- $549,1004 bd2 ba2.6k sqft1818 Halesworth Ln, Ontario, NY 14519Off Market
- $552,3005 bd2 ba2.5k sqft1812 Halesworth Ln, Ontario, NY 14519Off Market
- $607,5004 bd2 ba2.7k sqft1820 Halesworth Ln, Ontario, NY 14519Off Market
- $545,0004 bd3 ba2.4k sqft1813 Halesworth Ln, Ontario, NY 14519Off Market
- $575,5004 bd2 ba2.5k sqft1817 Halesworth Ln, Ontario, NY 14519Off Market
- $546,8004 bd2 ba2.4k sqft1810 Halesworth Ln, Ontario, NY 14519Off Market
- $564,3004 bd2 ba2.7k sqft1811 Halesworth Ln, Ontario, NY 14519Off Market
Nearby schools
GreatSchools rating
- 6/10Schlegel Road Elementary SchoolGrades: PK-5Distance: 2.3 mi
- 7/10Willink Middle SchoolGrades: 6-8Distance: 4.2 mi
- 8/10Thomas High SchoolGrades: PK,9-12Distance: 4.6 mi
Schools provided by the listing agent
- District: Webster
Source: NYSAMLSs. This data may not be complete. We recommend contacting the local school district to confirm school assignments for this home.
Sell for more on Zillow
Get a Zillow Showcase℠ listing at no additional cost and you could sell for .
$643,700
2% more
+$12,874
With Zillow Showcase(estimated)
$656,574
- New York
- Monroe County
- Ontario
- 14519
- 1816 Halesworth Ln
Nearby cities
Nearby zip codes
Other Ontario Topics
