Skip main navigation
Sold for $350,000
  • $350,000

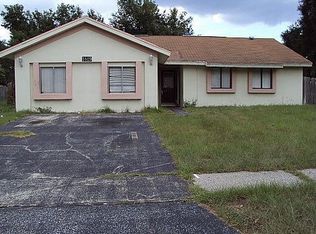
    1816 Haperon St, Apopka, FL 32703

    3beds
    1,311sqft
    Single Family Residence
    Built in 1982
    7,647 Square Feet Lot
    $348,600 Zestimate®
    $267/sqft
    $2,039 Estimated rent

    Home value

    $348,600

    $317,000 - $383,000

    $2,039/mo

    Zestimate® history
    Loading
    Loading...

    Owner options

    List your home for rent

    $2,039/mo

    Rent Zestimate®

    Find your next renter with Zillow Rental Manager. Plus, with online applications, you can quickly screen prospective tenants – for free.

    Learn more

    $2,039/mo

    Rent Zestimate®

    Refinance and save

    $2,492/mo

    Est. payment

    Refinancing to a lower rate could help reduce your monthly payments and save thousands over the life of the loan.

    See today's rates

    $2,492/mo

    Est. payment

    Explore your selling options

    Work with a Zillow partner agent

    Leverage their expertise and Zillow's premium Showcase listings to get your home seen by more buyers.

    Get started

    List with your own agent

    Get your home in front of millions of buyers by listing it on Zillow.

    Learn how to do it

    Sell it yourself

    Take full control of how buyers see your home on Zillow by listing For Sale by Owner (FSBO).

    List your home

    What's special

    One or more photo(s) has been virtually staged. Welcome to 1816 Haperon St, Apopka, FL 32703 – a stunning, fully renovated home that blends modern luxury with everyday comfort. This property has been completely transformed with a brand-new 2025 roof, fresh flooring throughout, and sleek recessed lighting, creating a bright, open living space with impressive 10-foot ceilings in the living room. The open floor plan flows seamlessly into the newly remodeled kitchen, featuring quartz countertops, stainless steel appliances, and matte black brushed finishes for a modern touch. The spacious foyer is perfect for welcoming guests and leads to a set of sliding doors that open to the fenced backyard – ideal for pets, family gatherings, or outdoor relaxation. All bathrooms have been fully renovated, including the en suite bathroom in the primary bedroom, which also boasts a spacious walk-in closet for ample storage. Plus, brand-new energy-efficient windows are on their way and will be installed before closing (all permits have been approved), ensuring comfort and peace of mind for the future homeowner. With NO HOA, this property offers the freedom to truly make it your own. Conveniently located near major highways like 429, 414, and I-4, commuting is a breeze, while nearby schools like Apopka High School and Wekiva High School make it a perfect choice for families. Additionally, the home is just a short drive from Rollins College, Valencia College, and University of Central Florida (UCF), making it an excellent choice for students or faculty looking for a nearby residence. Enjoy the proximity to popular local dining as well as easy access to the shopping and dining options at Altamonte Mall and Winter Park Village. Outdoor enthusiasts will love the nearby Wekiwa Springs State Park, Lake Apopka, and various recreational trails – perfect for hiking, kayaking, and family outings. Don’t miss this incredible opportunity to own a beautifully upgraded home in the heart of Apopka. Schedule your private showing today!

    Zillow last checked:

    Listing updated:

    Listing Provided by:

    Wendy Aldana LLC 510-316-6968,

    NETWORTH REALTY OF ORLANDO, LLC 321-329-3127

    Bought with:

    Rocio Ruiz, 3490611

    COLDWELL BANKER RESIDENTIAL RE

    Source: Stellar MLS,MLS#: O6307484MLS LogoOriginating MLS: Orlando Regional

    Facts & features

    Interior

    Bedrooms & bathrooms
    • Bedrooms: 3
    • Bathrooms: 2
    • Full bathrooms: 2
    Primary bedroom
    • Features: En Suite Bathroom, No Closet
    • Level: First
    • Area: 192 Square Feet
    • Dimensions: 16x12
    Bedroom 1
    • Features: Built-in Closet
    • Level: First
    • Area: 110 Square Feet
    • Dimensions: 10x11
    Bedroom 2
    • Features: Built-in Closet
    • Level: First
    • Area: 110 Square Feet
    • Dimensions: 11x10
    Primary bathroom
    • Features: Rain Shower Head, Shower No Tub, Split Vanities, Stone Counters, Walk-In Closet(s)
    • Level: First
    • Area: 128 Square Feet
    • Dimensions: 16x8
    Bathroom 1
    • Features: Single Vanity, Stone Counters, No Closet
    • Level: First
    • Area: 40 Square Feet
    • Dimensions: 8x5
    Kitchen
    • Features: Stone Counters, No Closet
    • Level: First
    • Area: 143 Square Feet
    • Dimensions: 11x13
    Living room
    • Features: Storage Closet
    • Level: First
    • Area: 352 Square Feet
    • Dimensions: 22x16
    Heating
    • Central, Electric
    Cooling
    • Central Air
    Appliances
    • Included: Convection Oven, Cooktop, Dishwasher, Range Hood, Refrigerator
    • Laundry: Common Area
    Features
    • Built-in Features, High Ceilings, Kitchen/Family Room Combo, Living Room/Dining Room Combo, Open Floorplan, Primary Bedroom Main Floor, Stone Counters, Walk-In Closet(s)
    • Flooring: Luxury Vinyl
    • Doors: Sliding Doors
    • Has fireplace: No
    Interior area
    • Total structure area: 1,794
    • Total interior livable area: 1,311 sqft

    Property

    Parking
    • Total spaces: 2
    • Parking features: Driveway
    • Attached garage spaces: 2
    • Has uncovered spaces: Yes
    Features
    • Levels: One
    • Stories: 1
    • Exterior features: Sidewalk
    Lot
    • Size: 7,647 sqft
    Details
    • Parcel number: 122128002200900
    • Zoning: R-1A
    • Special conditions: None

    Construction

    Type & style
    • Home type: SingleFamily
    • Property subtype: Single Family Residence
    Materials
    • Block
    • Foundation: Block
    • Roof: Shingle
    Condition
    • New construction: No
    • Year built: 1982

    Utilities & green energy

    • Sewer: Public Sewer
    • Water: Public
    • Utilities for property: BB/HS Internet Available, Electricity Available, Sewer Available, Water Available

    Community & neighborhood

    Location
    • Region: Apopka
    • Subdivision: ADAMS RIDGE

    HOA & financial

    HOA
    • Has HOA: No
    Other fees
    • Pet fee: $0 monthly
    Other financial information
    • Total actual rent: 0

    Other

    Other facts
    • Listing terms: Cash,Conventional,FHA,VA Loan
    • Ownership: Fee Simple
    • Road surface type: Asphalt

    Price history

    DateEventPrice
    6/12/2025Sold$350,000-1.4%$267/sqft
    Source: Stellar MLS #O6307484 Report a problem
    5/14/2025Pending sale$355,000$271/sqft
    Source: Stellar MLS #O6307484 Report a problem
    5/9/2025Listed for sale$355,000+59.9%$271/sqft
    Source: Stellar MLS #O6307484 Report a problem
    1/29/2025Sold$222,000-35.3%$169/sqft
    Source: Stellar MLS #O6267016 Report a problem
    1/13/2025Pending sale$343,000$262/sqft
    Source: Stellar MLS #O6267016 Report a problem
    12/31/2024Listed for sale$343,000+444.4%$262/sqft
    Source: Stellar MLS #O6267016 Report a problem
    9/24/1999Sold$63,000-15.7%$48/sqft
    Source: Public Record Report a problem
    7/20/1999Sold$74,700-1.7%$57/sqft
    Source: Public Record Report a problem
    7/28/1995Sold$76,000$58/sqft
    Source: Public Record Report a problem

    Public tax history

    YearProperty taxesTax assessment
    2024$3,744 +13.3%$167,886 +10%
    2023$3,304 +10.6%$152,624 +10%
    2022$2,988 +11.6%$138,749 +10%
    2021$2,677 +5.6%$126,135 +10%
    2020$2,535 +5.8%$114,668 +10%
    2019$2,397 +13.8%$104,244 +10%
    2018$2,106 $94,767 -22%
    2017$2,106 +4.5%$121,557 +20.2%
    2016$2,016 +11.6%$101,116 +23.6%
    2015$1,807 +22.6%$81,822 +26.4%
    2014$1,474 +3.8%$64,727 +4.4%
    2013$1,421 +0.3%$62,028 +1.1%
    2012$1,417 -17.1%$61,355 -21.1%
    2011$1,709 -0.4%$77,789 -3.7%
    2010$1,716 $80,787 -21.9%
    2009-- $103,473 -32.5%
    2008$2,830 -4.7%$153,277 -7.5%
    2007$2,970 +0.2%$165,742 +9.7%
    2006$2,964 +24%$151,119 +29.7%
    2005$2,390 +25.5%$116,551 +26.9%
    2004$1,904 -0.1%$91,829 +1.6%
    2003$1,906 +6.8%$90,414 +7.6%
    2002$1,785 $84,060

    Find assessor info on the county website

    Neighborhood: 32703

    Nearby schools

    GreatSchools rating
    Schools provided by the listing agent
    • Elementary: Clay Springs Elem
    • Middle: Piedmont Lakes Middle
    • High: Wekiva High

    Source: Stellar MLS. This data may not be complete. We recommend contacting the local school district to confirm school assignments for this home.

    Get a cash offer in 3 minutes
    Find out how much your home could sell for in as little as 3 minutes with a no-obligation cash offer.
    Estimated market value
    $348,600
    Get a cash offer in 3 minutes
    Find out how much your home could sell for in as little as 3 minutes with a no-obligation cash offer.
    Estimated market value
    $348,600