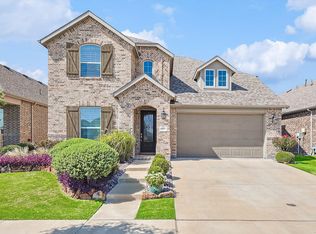
ARGYLE ISD! Welcome to this stunning home in the desirable Harvest Meadows community of Argyle. This 4 bedroom, 3 bathroom home with an office is sure to impress with its bright and open floor plan, abundant natural light, and beautiful flooring throughout. As you step inside, you'll immediately notice the spaciousness and flow of the main living areas. The large windows flood the space with sunlight, creating a warm and inviting atmosphere. The well-appointed kitchen overlooks the main living space so you're always in the mix and features modern appliances, ample storage, and a large center island, making it a family chef's dream. The primary bedroom offers a luxurious en-suite bathroom with dual sinks, separate shower and walk in closet. The office is perfect for work or study. This home is situated directly across from a community park; combining tranquility with convenience to entertainment, shopping and dining.. Don't miss out on this opportunity, schedule your showing today!
Sold
Price Unknown
1816 Harrier Ln, Northlake, TX 76226
4beds
2,272sqft
Single Family Residence
Built in 2018
5,924 Square Feet Lot
$453,400 Zestimate®
$--/sqft
$3,432 Estimated rent
Home value
$453,400
$431,000 - $476,000
$3,432/mo
Zestimate® history
Owner options
List your home for rent
$3,432/mo
Rent Zestimate®
Find your next renter with Zillow Rental Manager. Plus, with online applications, you can quickly screen prospective tenants – for free.
$3,432/mo
Rent Zestimate®
Refinance and save
$550/mo
Est. payment
Refinancing to a lower rate could help reduce your monthly payments and save thousands over the life of the loan.
$550/mo
Est. payment
Explore your selling options
Work with a Zillow partner agent
Leverage their expertise and Zillow's premium Showcase listings to get your home seen by more buyers.
Get startedList with your own agent
Get your home in front of millions of buyers by listing it on Zillow.
Learn how to do itSell it yourself
Take full control of how buyers see your home on Zillow by listing For Sale by Owner (FSBO).
List your homeWhat's special
Modern appliancesAbundant natural lightLarge windows floodLarge center islandWalk in closetAmple storageDual sinks
Zillow last checked:
Listing updated:
Listed by:
Jeannie Anderson 0490368 817-313-8004,
Compass RE Texas, LLC 682-226-6938,
Brandon Geoffrion 903-316-7459,
Compass RE Texas, LLC
Bought with:
Dolores Reyes
Keller Williams Realty
Source: NTREIS,MLS#: 20504459
Facts & features
Interior
Bedrooms & bathrooms
- Bedrooms: 4
- Bathrooms: 3
- Full bathrooms: 3
Primary bedroom
- Features: Dual Sinks, En Suite Bathroom, Separate Shower, Walk-In Closet(s)
- Level: First
Bedroom
- Level: First
Bedroom
- Level: First
Bedroom
- Level: First
Breakfast room nook
- Level: First
Other
- Level: First
Other
- Level: First
Kitchen
- Features: Built-in Features, Eat-in Kitchen, Granite Counters, Kitchen Island, Pantry, Walk-In Pantry
- Level: First
Living room
- Features: Fireplace
- Level: First
Office
- Level: First
Heating
- Central, Natural Gas, Zoned
Cooling
- Central Air, Ceiling Fan(s), Electric, Zoned
Appliances
- Included: Built-In Gas Range, Convection Oven, Dishwasher, Electric Water Heater, Disposal, Microwave, Refrigerator
Features
- Built-in Features, Eat-in Kitchen, High Speed Internet, Kitchen Island, Open Floorplan, Pantry, Cable TV, Walk-In Closet(s), Wired for Sound
- Flooring: Carpet, Tile
- Has basement: No
- Number of fireplaces: 1
- Fireplace features: Living Room, Masonry
Interior area
- Total interior livable area: 2,272 sqft
Property
Parking
- Total spaces: 2
- Parking features: Door-Single
- Attached garage spaces: 2
Features
- Levels: One
- Stories: 1
- Patio & porch: Covered
- Exterior features: Private Yard, Rain Gutters
- Pool features: None
- Fencing: Wood
Lot
- Size: 5,924 Square Feet
- Features: Interior Lot
- Residential vegetation: Grassed
Details
- Parcel number: R714681
Construction
Type & style
- Home type: SingleFamily
- Architectural style: Traditional,Detached
- Property subtype: Single Family Residence
Materials
- Brick
- Foundation: Slab
- Roof: Composition
Condition
- Year built: 2018
Utilities & green energy
- Sewer: Public Sewer
- Water: Public
- Utilities for property: Electricity Connected, Natural Gas Available, Sewer Available, Separate Meters, Underground Utilities, Water Available, Cable Available
Community & HOA
Community
- Features: Curbs, Sidewalks
- Security: Security System, Carbon Monoxide Detector(s), Smoke Detector(s)
- Subdivision: Harvest Meadows Phas
HOA
- Has HOA: Yes
- Services included: All Facilities, Maintenance Grounds
- HOA fee: $550 semi-annually
- HOA name: First Service Residential Texas
- HOA phone: 214-871-9700
Location
- Region: Northlake
Financial & listing details
- Tax assessed value: $495,600
- Annual tax amount: $10,741
- Date on market: 2/15/2024
- Cumulative days on market: 27 days
- Electric utility on property: Yes
Price history
| Date | Event | Price |
|---|---|---|
| 2/26/2024 | Sold | -- |
Source: NTREIS #20504459 Report a problem | ||
| 2/5/2024 | Pending sale | $485,000$213/sqft |
Source: NTREIS #20504459 Report a problem | ||
| 2/1/2024 | Contingent | $485,000$213/sqft |
Source: NTREIS #20504459 Report a problem | ||
| 1/4/2024 | Listed for sale | $485,000-2%$213/sqft |
Source: NTREIS #20504459 Report a problem | ||
| 11/30/2023 | Listing removed | -- |
Source: NTREIS #20441440 Report a problem | ||
| 11/6/2023 | Price change | $495,000-0.7%$218/sqft |
Source: NTREIS #20441440 Report a problem | ||
| 10/6/2023 | Listed for sale | $498,500-5%$219/sqft |
Source: NTREIS #20441440 Report a problem | ||
| 9/1/2022 | Listing removed | -- |
Source: Zillow Rental Manager Report a problem | ||
| 8/12/2022 | Price change | $3,600-2.7%$2/sqft |
Source: Zillow Rental Manager Report a problem | ||
| 8/1/2022 | Listed for rent | $3,700$2/sqft |
Source: Zillow Rental Manager Report a problem | ||
| 7/15/2022 | Sold | -- |
Source: NTREIS #20081719 Report a problem | ||
| 6/23/2022 | Pending sale | $524,900$231/sqft |
Source: NTREIS #20081719 Report a problem | ||
| 6/17/2022 | Contingent | $524,900$231/sqft |
Source: NTREIS #20081719 Report a problem | ||
| 6/10/2022 | Listed for sale | $524,900$231/sqft |
Source: NTREIS #20081719 Report a problem | ||
Public tax history
| Year | Property taxes | Tax assessment |
|---|---|---|
| 2025 | $10,153 -6.3% | $495,600 +2.2% |
| 2024 | $10,839 +1% | $485,000 |
| 2023 | $10,728 +5.5% | $485,000 +25% |
| 2022 | $10,171 +5.2% | $387,966 +10% |
| 2021 | $9,666 +9.2% | $352,696 +10% |
| 2020 | $8,848 +79.5% | $320,633 +94.7% |
| 2019 | $4,929 +336.9% | $164,662 +209.5% |
| 2018 | $1,128 | $53,206 |
Find assessor info on the county website
Neighborhood: 76226
Nearby homes
- $443,5004 bd3 ba2.2k sqft1816 Harrier Ln, Argyle, TX 76226Off Market

- $--4 bd3 ba2.7k sqft1820 Harrier Ln, Northlake, TX 76226Sold
- $500,1003 bd2 ba2.8k sqft1812 Harrier Ln, Argyle, TX 76226Off Market
- $417,1003 bd2 ba1.8k sqft1808 Harrier Ln, Argyle, TX 76226Off Market
- $458,0033 bd3 ba2.4k sqft1817 Turnstone Trl, Roanoke, TX 76226Off Market
- $502,5003 bd3 ba2.7k sqft1817 Turnstone Trl, Northlake, TX 76226Off Market
- $455,4004 bd3 ba2.7k sqft1821 Turnstone Trl, Roanoke, TX 76226Off Market
- $409,0003 bd2 ba1.8k sqft1813 Turnstone Trl, Northlake, TX 76226Off Market
Nearby schools
GreatSchools rating
- 9/10Argyle West Elementary SchoolGrades: PK-5Distance: 0.5 mi
- 10/10Argyle Intermediate SchoolGrades: 6Distance: 3 mi
- 9/10Argyle High SchoolGrades: 9-12Distance: 3.4 mi
Schools provided by the listing agent
- Elementary: Argyle West
- Middle: Argyle
- High: Argyle
- District: Argyle ISD
Source: NTREIS. This data may not be complete. We recommend contacting the local school district to confirm school assignments for this home.
Get a cash offer in 3 minutes
Find out how much your home could sell for in as little as 3 minutes with a no-obligation cash offer.
Estimated market value
$453,400
Get a cash offer in 3 minutes
Find out how much your home could sell for in as little as 3 minutes with a no-obligation cash offer.
Estimated market value
$453,400
- Texas
- Denton County
- Argyle
- 76226
- 1816 Harrier Ln
Nearby cities
Nearby neighborhoods
Nearby zip codes
Other Argyle Topics
