Welcome to this stunning 2-story brick colonial nestled on a spacious double lot near the heart of Historic Ridgewood. Bursting with timeless character, this home offers a perfect blend of vintage charm and modern comfort.
Step inside to discover hardwood floors, detailed crown molding, and custom plantation shutters. The sun-filled living room features a gorgeous bay window and cozy gas fireplace—perfect for relaxing or entertaining guests. The formal dining room includes dual built-in corner hutches and leads into a fully applianced kitchen with rich cherry-stained cabinetry, subway tile backsplash, and newer flooring.
Upstairs, you’ll find three generously sized bedrooms and a beautifully updated full bath boasting a garden soaking tub, separate tiled shower, and large vanity. Downstairs, enjoy an additional 300 sq. ft. of finished living space, transformed into a stylish man cave bar complete with rustic wood accents, shelving, and custom lighting—an entertainer’s dream!
Outside is the focal point, unwind in the private, tree-shaded backyard featuring a multi-tiered deck, expansive brick patio, hammock retreat, and privacy fencing—ideal for summer gatherings.
Don’t miss your chance to own this one-of-a-kind gem—schedule your private tour today!
Closed
Street View
$224,000
1816 Harvard Ave NW, Canton, OH 44709
3beds
1,940sqft
Single Family Residence
Built in 1937
10,079 Square Feet Lot
$233,800 Zestimate®
$115/sqft
$1,555 Estimated rent
Home value
$233,800
$203,000 - $267,000
$1,555/mo
Zestimate® history
Owner options
List your home for rent
$1,555/mo
Rent Zestimate®
Find your next renter with Zillow Rental Manager. Plus, with online applications, you can quickly screen prospective tenants – for free.
$1,555/mo
Rent Zestimate®
Refinance and save
$1,517/mo
Est. payment
Refinancing to a lower rate could help reduce your monthly payments and save thousands over the life of the loan.
$1,517/mo
Est. payment
Explore your selling options
Work with a Zillow partner agent
Leverage their expertise and Zillow's premium Showcase listings to get your home seen by more buyers.
Get startedList with your own agent
Get your home in front of millions of buyers by listing it on Zillow.
Learn how to do itSell it yourself
Take full control of how buyers see your home on Zillow by listing For Sale by Owner (FSBO).
List your homeWhat's special
Gorgeous bay windowMulti-tiered deckExpansive brick patioFinished living spaceSubway tile backsplashCustom plantation shuttersGenerously sized bedrooms
Zillow last checked:
Listing updated:
Listed by:
Ryan Wanner ryanwanner@outlook.com330-224-3548,
Howard Hanna
Bought with:
Alexandra Gaffney, 2025001369
Howard Hanna
Ryan Wanner, 2013002397
Howard Hanna
Source: MLS Now,MLS#: 5126408Originating MLS: Stark Trumbull Area REALTORS
Facts & features
Interior
Bedrooms & bathrooms
- Bedrooms: 3
- Bathrooms: 2
- Full bathrooms: 1
- 1/2 bathrooms: 1
- Main level bathrooms: 1
Primary bedroom
- Description: Flooring: Wood
- Level: Second
- Dimensions: 14.00 x 12.00
Bedroom
- Description: Flooring: Carpet
- Level: Second
- Dimensions: 13.00 x 10.00
Bedroom
- Description: Flooring: Carpet
- Level: Second
- Dimensions: 14.00 x 12.00
Dining room
- Description: Flooring: Wood
- Level: First
- Dimensions: 13.00 x 11.00
Kitchen
- Description: Flooring: Luxury Vinyl Tile
- Level: First
- Dimensions: 17.00 x 10.00
Living room
- Description: Flooring: Wood
- Features: Fireplace
- Level: First
- Dimensions: 19.00 x 12.00
Media room
- Description: Flooring: Carpet
- Features: Fireplace
- Level: Lower
- Dimensions: 23.00 x 13.00
Heating
- Forced Air, Gas
Cooling
- Central Air
Appliances
- Included: Dishwasher, Microwave, Range, Refrigerator
- Laundry: In Basement
Features
- Basement: Full,Partially Finished
- Number of fireplaces: 2
Interior area
- Total structure area: 1,940
- Total interior livable area: 1,940 sqft
- Finished area above ground: 1,640
- Finished area below ground: 300
Property
Parking
- Parking features: Attached, Garage, Paved
- Attached garage spaces: 1
Accessibility
- Accessibility features: None
Features
- Levels: Two
- Stories: 2
- Patio & porch: Deck, Patio
- Fencing: Wood
Lot
- Size: 10,079 Square Feet
- Dimensions: 60 x 168
Details
- Parcel number: 00209477
- Special conditions: Standard
Construction
Type & style
- Home type: SingleFamily
- Architectural style: Colonial
- Property subtype: Single Family Residence
Materials
- Brick
- Roof: Asphalt,Fiberglass
Condition
- Year built: 1937
Utilities & green energy
- Sewer: Public Sewer
- Water: Public
Community & HOA
Community
- Subdivision: Canton
HOA
- Has HOA: No
Location
- Region: Canton
Financial & listing details
- Price per square foot: $115/sqft
- Tax assessed value: $175,400
- Annual tax amount: $2,505
- Date on market: 5/28/2025
- Cumulative days on market: 3 days
- Listing agreement: Exclusive Right To Sell
Price history
| Date | Event | Price |
|---|---|---|
| 7/3/2025 | Sold | $224,000+9.3%$115/sqft |
Source: Public Record Report a problem | ||
| 5/31/2025 | Pending sale | $204,900$106/sqft |
Source: MLS Now #5126408 Report a problem | ||
| 5/28/2025 | Listed for sale | $204,900+38%$106/sqft |
Source: MLS Now #5126408 Report a problem | ||
| 3/9/2015 | Sold | $148,500$77/sqft |
Source: Public Record Report a problem | ||
Public tax history
| Year | Property taxes | Tax assessment |
|---|---|---|
| 2024 | $2,622 +4.7% | $61,390 +46.5% |
| 2023 | $2,505 +3% | $41,900 |
| 2022 | $2,432 -1% | $41,900 |
| 2021 | $2,457 +19.4% | $41,900 +17% |
| 2020 | $2,058 | $35,810 |
| 2019 | $2,058 | $35,810 |
| 2018 | $2,058 +1.2% | $35,810 +11.2% |
| 2017 | $2,034 -0.3% | $32,210 |
| 2016 | $2,041 -3% | $32,210 -2.4% |
| 2015 | $2,104 | $33,010 |
| 2014 | $2,104 | -- |
Find assessor info on the county website
Neighborhood: Ridgewood
Nearby homes
- $166,3004 bd2 ba1.8k sqft245 18th St NW, Canton, OH 44703Off Market
- $261,2006 bd2 ba3k sqft254 19th St NW, Canton, OH 44709Off Market
- $170,2004 bd2 ba2k sqft239 18th St NW, Canton, OH 44703Off Market
- $207,8003 bd2 ba1.8k sqft1802 Harvard Ave NW, Canton, OH 44709Off Market
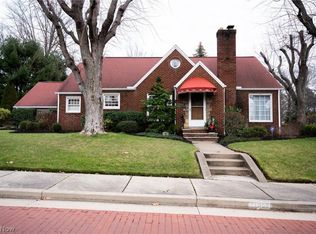
- $123,7003 bd1 ba1.6k sqft235 18th St NW, Canton, OH 44703Off Market
- $375,3003 bd4 ba2.8k sqft260 19th St NW, Canton, OH 44709Off Market
- $250,0004 bd3 ba2k sqft248 19th St NW, Canton, OH 44709Off Market
- $--3 bd1 ba1.6k sqft1816 Harvard Ave NW, Canton, OH 44709Off Market
Nearby schools
GreatSchools rating
- 2/10Gibbs Elementary SchoolGrades: K-3Distance: 0.8 mi
- 7/10Crenshaw Middle SchoolGrades: 6-8Distance: 1.7 mi
- 3/10Choices Alternative SchoolGrades: 9-12Distance: 1.3 mi
Schools provided by the listing agent
- District: Canton CSD - 7602
Source: MLS Now. This data may not be complete. We recommend contacting the local school district to confirm school assignments for this home.
Get a cash offer in 3 minutes
Find out how much your home could sell for in as little as 3 minutes with a no-obligation cash offer.
Estimated market value
$233,800
Get a cash offer in 3 minutes
Find out how much your home could sell for in as little as 3 minutes with a no-obligation cash offer.
Estimated market value
$233,800
- Ohio
- Stark County
- Canton
- 44709
- Ridgewood
- 1816 Harvard Ave NW
Nearby cities
Nearby neighborhoods
Nearby zip codes
Other Canton Topics
