Skip main navigation
Off market
  • $592,000

    1816 Hastehill Dr, Walhalla, SC 29691

    4beds
    4,260sqft
    SingleFamily
    Built in 1999
    2 Acres Lot
    $592,000 Zestimate®
    $139/sqft
    $3,633 Estimated rent

    Home value

    $592,000

    $551,000 - $639,000

    $3,633/mo

    Zestimate® history
    Loading
    Loading...

    Owner options

    List your home for rent

    $3,633/mo

    Rent Zestimate®

    Find your next renter with Zillow Rental Manager. Plus, with online applications, you can quickly screen prospective tenants – for free.

    Learn more

    $3,633/mo

    Rent Zestimate®

    Refinance and save

    $2,720/mo

    Est. payment

    Refinancing to a lower rate could help reduce your monthly payments and save thousands over the life of the loan.

    See today's rates

    $2,720/mo

    Est. payment

    Explore your selling options

    Work with a Zillow partner agent

    Leverage their expertise and Zillow's premium Showcase listings to get your home seen by more buyers.

    Get started

    List with your own agent

    Get your home in front of millions of buyers by listing it on Zillow.

    Learn how to do it

    Sell it yourself

    Take full control of how buyers see your home on Zillow by listing For Sale by Owner (FSBO).

    List your home

    What's special

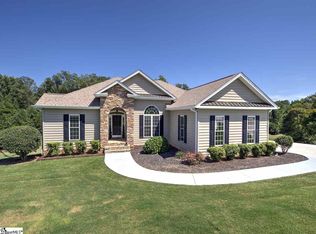
    JUST REDUCED $20,000! If you are looking for a LARGE all brick home you're in luck! Your search is over. This 4+ bedroom 3 bath with full finished walkout basement is perfect for someone needing extra space. This golf course home has a large master bedroom on the main level, open concept living with hardwood floors has a large stone stacked 2-sided fireplace that can be propane or wood, gorgeous new granite countertops, stainless appliances, designer paint color pallet, an upstairs office/sunroom, oversized garage with plenty of room for cars and toys and downstairs are 2 more bedrooms, a family room, recreation room, full bathroom and an additional room with water hookups so you could expand to have another downstairs kitchen. So many possibilities! Now let's talk about the outdoor space...this home has a large back deck with covered lanai, circular driveway in the cul-de-sac, 2 sprawling acres with gorgeous views of Falcons Lair 18 hole Golf Course, the owners just completed a stunning 3 swing pergola and outdoor fire pit area, there is a small creek on the property and established landscaping. This home is turn key ready and just waiting for new owners

    This property is off market, which means it's not currently listed for sale or rent on Zillow. This may be different from what's available on other websites or public sources.
    Facts & features

    Interior

    Bedrooms & bathrooms
    • Bedrooms: 4
    • Bathrooms: 3
    • Full bathrooms: 3
    • Main level bathrooms: 2
    • Main level bedrooms: 2
    Heating
    • Heat pump, Electric
    Appliances
    • Included: Dishwasher, Garbage disposal, Microwave, Range / Oven, Refrigerator
    • Laundry: Laundry Room, Washer Hookup, Electric Dryer Hookup, Sink
    Features
    • Ceiling Fan(s), Walk-In Closet(s), Granite Counters, Cathedral Ceiling(s), Washer Connection, Walk-In Shower, Dryer Connection-Electric, Blinds, Connection - Washer, Electric Garage Door, Laundry Room Sink, Some 9' Ceilings, Ceilings-Knock Down, Connection - Dishwasher, Connection - Ice Maker, 2-Story Foyer, Fireplace - Double Sided, Glass Door, Fireplace-Gas Connection
    • Flooring: Tile, Carpet, Concrete, Hardwood, Laminate
    • Doors: Glass Door
    • Windows: Blinds, Bay Window(s)
    • Basement: Finished
    • Has fireplace: Yes
    • Fireplace features: Gas, Double Sided
    Interior area
    • Total interior livable area: 4,260 sqft

    Property

    Parking
    • Total spaces: 2
    • Parking features: Garage - Attached
    Features
    • Patio & porch: Deck, Patio, Front Porch
    • Exterior features: Shingle (Not Wood), Wood, Brick, Cement / Concrete
    Lot
    • Size: 2 Acres
    • Features: Cul-de-Sac, Gentle Sloping, On Golf Course, Creek, Trees - Hardwood, Trees - Mixed, Shade Trees
    Details
    • Additional structures: Garage(s)
    • Parcel number: 1080201022
    • Special conditions: For Sale

    Construction

    Type & style
    • Home type: SingleFamily
    • Architectural style: Two Story, Traditional
    Materials
    • brick
    • Roof: Asphalt
    Condition
    • Year built: 1999

    Utilities & green energy

    • Electric: Electric company/co-op
    • Sewer: Septic Tank
    • Water: Public
    • Utilities for property: Electricity Connected, Cable Connected, Septic, PUBLIC WATER

    Community & neighborhood

    Location
    • Region: Walhalla

    HOA & financial

    HOA
    • Has HOA: Yes
    • HOA fee: $25 monthly
    • Services included: Street Lights

    Other

    Other facts
    • WaterSource: Public
    • Flooring: Carpet, Laminate, Hardwood, Ceramic Tile, Concrete
    • Sewer: Septic Tank
    • Appliances: Dishwasher, Refrigerator, Disposal, Electric Water Heater, Microwave - Built In, Range/Oven-Electric, Cooktop - Smooth
    • FireplaceYN: true
    • InteriorFeatures: Ceiling Fan(s), Walk-In Closet(s), Granite Counters, Cathedral Ceiling(s), Washer Connection, Walk-In Shower, Dryer Connection-Electric, Blinds, Connection - Washer, Electric Garage Door, Laundry Room Sink, Some 9' Ceilings, Ceilings-Knock Down, Connection - Dishwasher, Connection - Ice Maker, 2-Story Foyer, Fireplace - Double Sided, Glass Door, Fireplace-Gas Connection
    • Basement: Finished, Full, Heated, Walk-Out Access, Interior Entry, Cooled, Yes, Ceiling - Some 9' +
    • GarageYN: true
    • ArchitecturalStyle: Two Story, Traditional
    • AttachedGarageYN: true
    • ExteriorFeatures: Deck, Patio, Driveway - Concrete, Glass Door, Porch-Front, Driveway - Circular, Bay Window
    • HeatingYN: true
    • PatioAndPorchFeatures: Deck, Patio, Front Porch
    • Utilities: Electricity Connected, Cable Connected, Septic, PUBLIC WATER
    • CoolingYN: true
    • AssociationYN: 1
    • FireplaceFeatures: Gas, Double Sided
    • RoomsTotal: 8
    • ConstructionMaterials: Concrete, Brick, Glass, Laminate, Ceramic Tile, Architectural Shingles, Hardwood
    • Heating: Heat Pump
    • Cooling: Heat Pump
    • LotFeatures: Cul-de-Sac, Gentle Sloping, On Golf Course, Creek, Trees - Hardwood, Trees - Mixed, Shade Trees
    • CommunityFeatures: Golf
    • ElectricOnPropertyYN: True
    • MainLevelBathrooms: 2
    • LaundryFeatures: Laundry Room, Washer Hookup, Electric Dryer Hookup, Sink
    • OtherStructures: Garage(s)
    • PossibleUse: Single Family
    • ParkingFeatures: Attached Garage
    • WindowFeatures: Blinds, Bay Window(s)
    • MainLevelBedrooms: 2
    • FoundationDetails: Basement
    • SpecialListingConditions: For Sale
    • Electric: Electric company/co-op
    • Roof: Architectural Shingles
    • DoorFeatures: Glass Door
    • RangeArea: 1-3.99
    • AssociationFeeIncludes: Street Lights
    • BuildingFeatures: Laundry Room, Recreation Room, Office/Study
    • MlsStatus: Active

    Price history

    DateEventPrice
    5/12/2021Sold$406,805-2.9%$95/sqft
    Source: WUMLS #20237229 Report a problem
    11/5/2020Listing removed$419,000$98/sqft
    Source: Homesquare, LLC #20228833 Report a problem
    7/31/2020Price change$419,000-4.6%$98/sqft
    Source: Homesquare, LLC #20228833 Report a problem
    6/6/2020Listed for sale$439,000+5.8%$103/sqft
    Source: Homesquare, LLC #20228833 Report a problem
    1/20/2020Listing removed$415,000$97/sqft
    Source: Owner Report a problem
    10/21/2019Listed for sale$415,000+31.7%$97/sqft
    Source: Owner Report a problem
    7/2/2018Sold$315,000-9.7%$74/sqft
    Source: WUMLS #20201702 Report a problem
    5/11/2018Price change$349,000-2.8%$82/sqft
    Source: Clardy Real Estate #20201702 Report a problem
    5/4/2018Price change$359,000-15.7%$84/sqft
    Source: Clardy Real Estate #20201702 Report a problem
    6/22/2015Listing removed$1,600
    Source: ERA The Kennedy Group Realtors #20164989 Report a problem
    5/7/2015Listed for rent$1,600-27.3%
    Source: ERA Kennedy Group Seneca #20164989 Report a problem
    7/24/2011Listing removed$2,200$1/sqft
    Source: ERA Kennedy Group Realtors #20121643 Report a problem
    7/3/2011Price change$2,200-12%$1/sqft
    Source: ERA Kennedy Group Realtors #20121643 Report a problem
    5/27/2011Listed for rent$2,500$1/sqft
    Source: ERA Kennedy Group Realtors #20121643 Report a problem
    9/2/2009Listed for sale$425,900$100/sqft
    Source: RE/MAX Foothills #171086 Report a problem
    7/19/2009Listing removed$425,900$100/sqft
    Source: RE/MAX Foothills #171086 Report a problem
    4/4/2009Listed for sale$425,900$100/sqft
    Source: Listhub #171086 Report a problem

    Public tax history

    YearProperty taxesTax assessment
    2025$3,462 $16,110
    2024$3,462 $16,110
    2023$3,462 $16,110
    2022-- --
    2021-- --
    2020-- $306,200
    2019-- $306,200
    2018-- --
    2017-- --
    2016-- --
    2015-- --
    2014-- $19,110
    2013-- --
    2012-- --
    2011-- --
    2010-- --
    2008-- $13,230
    2007-- $13,230
    2006-- $13,230

    Find assessor info on the county website

    Neighborhood: 29691

    Nearby schools

    GreatSchools rating
    Schools provided by the listing agent
    • Elementary: Walhalla Elem
    • Middle: Walhalla Middle
    • High: Walhalla High

    Source: The MLS. This data may not be complete. We recommend contacting the local school district to confirm school assignments for this home.

    Get a cash offer in 3 minutes
    Find out how much your home could sell for in as little as 3 minutes with a no-obligation cash offer.
    Estimated market value
    $592,000
    Get a cash offer in 3 minutes
    Find out how much your home could sell for in as little as 3 minutes with a no-obligation cash offer.
    Estimated market value
    $592,000