Skip main navigation
Sold
  • Price Unknown

    1816 Jeff Davis Dr, Tyler, TX 75703

    6beds
    4,500sqft
    Single Family Residence
    Built in 1975
    3.08 Acres Lot
    $969,400 Zestimate®
    $--/sqft
    $3,987 Estimated rent

    Home value

    $969,400

    $902,000 - $1.05M

    $3,987/mo

    Zestimate® history
    Loading
    Loading...

    Owner options

    List your home for rent

    $3,987/mo

    Rent Zestimate®

    Find your next renter with Zillow Rental Manager. Plus, with online applications, you can quickly screen prospective tenants – for free.

    Learn more

    $3,987/mo

    Rent Zestimate®

    Refinance and save

    Refinancing to a lower rate could help reduce your monthly payments and save thousands over the life of the loan.

    See today's rates

    Explore your selling options

    Work with a Zillow partner agent

    Leverage their expertise and Zillow's premium Showcase listings to get your home seen by more buyers.

    Get started

    List with your own agent

    Get your home in front of millions of buyers by listing it on Zillow.

    Learn how to do it

    Sell it yourself

    Take full control of how buyers see your home on Zillow by listing For Sale by Owner (FSBO).

    List your home

    What's special

    High-end appliancesWood vaulted ceilingsBonus spaceFormal dining roomBuilt-in shelvingOpen floor planOversized marble island
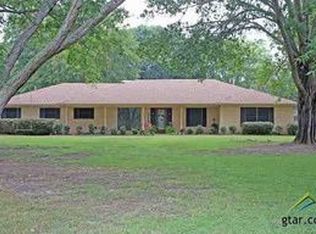
    Your dream home awaits! The moment you enter this immaculate 4,500 sq. ft. home on 3 acres you will immediately fall in love. This home features an open floor plan with 6 bedrooms, 4.5 bathrooms, formal dining room and multiple living areas located in Whitehouse ISD. The stunning kitchen boasts an oversized marble island with breakfast bar, high-end appliances, custom cabinetry and a pantry that one can only dream about. The spacious living room is open to the kitchen to make it the perfect gathering place with a brick fireplace, built-in shelving and floor to ceiling wall of windows that provide ample natural light. Get ready to relax and unwind as you step into the spacious master suite featuring wood vaulted ceilings and a chandelier you won’t find anywhere else. The luxurious master bathroom features a spacious walk-in shower, stand alone tub, a generously sized walk-in closet, creating a spa-like experience right at home. Head to the back of the house where you have your bonus space and bathroom with a built-in dog bath that combines the indoor/outdoor living for the best space to entertain with your dream outdoor kitchen right outside the pop out window. Call today to schedule your private tour!

    Zillow last checked:

    Listing updated:

    Listed by:

    Haley Beaton 972-342-7020,

    Standard Real Estate

    Bought with:

    Tyler Martin, TREC# 0721461

    Source: GTARMLS,MLS#: 24000145MLS Logo

    Facts & features

    Interior

    Bedrooms & bathrooms
    • Bedrooms: 6
    • Bathrooms: 5
    • Full bathrooms: 4
    • 1/2 bathrooms: 1
    Primary bedroom
    • Features: Master Bedroom Split, Sitting Area in Master
    • Level: Main
    Bedroom
    • Features: Walk-In Closet(s)
    Bathroom
    • Features: Shower Only, Tub Only, Shower and Tub, Separate Dressing Areas, Separate Water Closet, Walk-In Closet(s), Double Shower
    Dining room
    • Features: Separate Formal Dining
    Kitchen
    • Features: Kitchen/Eating Combo, Breakfast Bar
    Heating
    • Central/Gas
    Cooling
    • Central Electric
    Appliances
    • Included: Range/Oven-Gas, Dishwasher, Other/See Remarks, Instant Hot Water
    Features
    • Other/See Remarks, Pantry, Kitchen Island
    • Number of fireplaces: 1
    • Fireplace features: One Wood Burning
    Interior area
    • Total structure area: 4,500
    • Total interior livable area: 4,500 sqft

    Property

    Features
    • Levels: One and One Half
    • Stories: 1
    • Patio & porch: Patio Covered, Porch
    • Exterior features: Gutter(s)
    • Pool features: None
    • Fencing: None
    Lot
    • Size: 3.08 Acres
    Details
    • Additional structures: Gazebo
    • Parcel number: 100000047400006050
    • Special conditions: None

    Construction

    Type & style
    • Home type: SingleFamily
    • Property subtype: Single Family Residence
    Materials
    • Brick and Wood
    • Foundation: Slab
    • Roof: Composition
    Condition
    • Year built: 1975

    Utilities & green energy

    • Utilities for property: Cable Available

    Community & neighborhood

    Security
    • Security features: Security Lights, Smoke Detector(s)
    Location
    • Region: Tyler
    • Subdivision: ABST A0474 I Hill

    Price history

    DateEventPrice
    5/9/2024Sold--
    Source: GTARMLS #24000145 Report a problem
    3/8/2024Pending sale$1,150,000$256/sqft
    Source: GTARMLS #24000145 Report a problem
    2/12/2024Price change$1,150,000-4.2%$256/sqft
    Source: GTARMLS #24000145 Report a problem
    1/3/2024Listed for sale$1,199,900$267/sqft
    Source: GTARMLS #24000145 Report a problem
    1/2/2024Listing removed--
    Source: GTARMLS #23011184 Report a problem
    11/15/2023Price change$1,199,900-2.4%$267/sqft
    Source: GTARMLS #23011184 Report a problem
    10/10/2023Price change$1,230,000-1.6%$273/sqft
    Source: GTARMLS #23011184 Report a problem
    7/19/2023Listed for sale$1,250,000$278/sqft
    Source: NTREIS #20385264 Report a problem
    7/3/2023Listing removed$1,250,000-0.8%$278/sqft
    Source: GTARMLS #23006608 Report a problem
    5/24/2023Listed for sale$1,260,000+165.3%$280/sqft
    Source: GTARMLS #23006608 Report a problem
    3/30/2022Sold--
    Source: GTARMLS #10143778 Report a problem
    2/21/2022Pending sale$475,000$106/sqft
    Source: GTARMLS #10143778 Report a problem
    1/26/2022Price change$475,000-4.9%$106/sqft
    Source: GTARMLS #10143778 Report a problem
    12/20/2021Listed for sale$499,500$111/sqft
    Source: GTARMLS #10143778 Report a problem

    Public tax history

    YearProperty taxesTax assessment
    2024$9,828 +20.5%$707,405 +32.1%
    2023$8,153 +245%$535,553 +57.2%
    2022$2,363 $340,697 +11.5%
    2021$2,363 $305,633
    2020$2,363 $305,633 +12.5%
    2019$2,363 $271,671 +2.7%
    2018$2,363 $264,546 +4.5%
    2017$2,363 $253,203 +0.6%
    2016$2,363 -4.8%$251,633 +0.8%
    2015$2,482 $249,740
    2014$2,482 +0.2%--
    2013$2,476 +0.1%--
    2012$2,473 --
    2011$2,473 --
    2010-- $226,896 +0.1%
    2009-- $226,600
    2008-- $226,600
    2007-- $226,600 0%
    2006-- $226,700 +11.2%
    2005-- $203,800
    2004-- $203,800 +2.1%
    2003-- $199,600 +5.8%
    2002-- $188,600
    2001-- $188,600 +16.3%
    2000-- $162,200

    Find assessor info on the county website

    Neighborhood: 75703

    Nearby schools

    GreatSchools rating
    Schools provided by the listing agent
    • Elementary: Whitehouse - Brown
    • Middle: Whitehouse
    • High: Whitehouse

    Source: GTARMLS. This data may not be complete. We recommend contacting the local school district to confirm school assignments for this home.

    Sell for more on Zillow
    Get a Zillow Showcase℠ listing at no additional cost and you could sell for .
    $969,400
    2% more
    +$19,388
    With Zillow Showcase(estimated)
    $988,788