Skip main navigation
Off market
Street View
  • $737,000

    1816 Lark Ln, Cherry Hill, NJ 08003

    4beds
    2,810sqft
    SingleFamily
    Built in 1967
    10,000 Square Feet Lot
    $737,000 Zestimate®
    $262/sqft
    $4,667 Estimated rent

    Home value

    $737,000

    $693,000 - $789,000

    $4,667/mo

    Zestimate® history
    Loading
    Loading...

    Owner options

    List your home for rent

    $4,667/mo

    Rent Zestimate®

    Find your next renter with Zillow Rental Manager. Plus, with online applications, you can quickly screen prospective tenants – for free.

    Learn more

    $4,667/mo

    Rent Zestimate®

    Refinance and save

    $5,421/mo

    Est. payment

    Refinancing to a lower rate could help reduce your monthly payments and save thousands over the life of the loan.

    See today's rates

    $5,421/mo

    Est. payment

    Explore your selling options

    Work with a Zillow partner agent

    Leverage their expertise and Zillow's premium Showcase listings to get your home seen by more buyers.

    Get started

    List with your own agent

    Get your home in front of millions of buyers by listing it on Zillow.

    Learn how to do it

    Sell it yourself

    Take full control of how buyers see your home on Zillow by listing For Sale by Owner (FSBO).

    List your home

    What's special

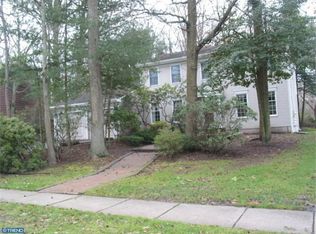
    As soon as you enter this beautifully maintained 9 room center hall colonial home from the custom paver walkway you will know you've found the home for you and your family. A lovely center hall greets you with a large foyer and living room to the right and a gracious dinning room to the left. Elongated Anderson windows on the main level bring the lush outdoor into your home. Walk to the back of the home and be greeted with an over sized magnificent kitchen, an expanded family room and indoor sun room. The reccreation room is spacious with an over sized floor to ceiling bay window, looking out onto a private wooded back yard. A gas fireplace with a marble hearth add extra drama and romance to the room. Entertain while prepping and cooking in a recently made over gourmet kitchen. Enjoy cooking on a 5 burner Wolff gas stove, double Wolff convection ovens with warming drawer, subZero custom refrigerator, Bosch dishwasher and built in microwave. Oak hardwood floors, large windows granite counters and tile back splash complete the look of this expanded kitchen. To the other side of the kitchen is a stunning indoor sun room. With elongated windows on three sides and a Pella sliding door leading to a deck. The room will be used as your special retreat. From the sliding door step onto an expansive gorgeous deck. Ideal for large parties while cooking on a Weber gas grill hooked into the natural gas line. The backyard is a wonderland of enjoyment. This must be seen. Upstairs you will find a generous sized master suite, bedroom, dressing room and a walk in closet and an updated bathroom. The remaining bedrooms are very good sizes, bright with plenty of closet space. The hall bathroom is ideal for a family. Divided between two separate rooms is two corner sinks the the other room with shower, tub and toilet. The basement is a great place to play, watch TV, set up a home office with plenty of storage. Most of the items in the basement are staying with the property. Heating and air are 8 years old, roof is newer with newer plywood decking. Washer and dryer are 2 years old. A home that will suite your family for years to come. Professional landscaping by CORE. Newer shrubs and mulch just added.

    This property is off market, which means it's not currently listed for sale or rent on Zillow. This may be different from what's available on other websites or public sources.

    Facts & features

    Interior

    Bedrooms & bathrooms
    • Bedrooms: 4
    • Bathrooms: 3
    • Full bathrooms: 2
    • 1/2 bathrooms: 1
    Heating
    • Other, Other
    Cooling
    • Central
    Appliances
    • Included: Dishwasher, Dryer, Garbage disposal, Microwave, Refrigerator, Washer
    Features
    • Flooring: Tile, Carpet, Hardwood
    • Has fireplace: Yes
    Interior area
    • Total interior livable area: 2,810 sqft

    Property

    Parking
    • Total spaces: 2
    • Parking features: Garage - Attached
    Features
    • Exterior features: Wood
    Lot
    • Size: 10,000 Square Feet
    Details
    • Parcel number: 09005252000007

    Construction

    Type & style
    • Home type: SingleFamily
    Condition
    • Year built: 1967

    Community & HOA

    Location
    • Region: Cherry Hill

    Financial & listing details

    • Price per square foot: $262/sqft
    • Tax assessed value: $277,500
    • Annual tax amount: $12,066
    • Ownership: Fee Simple

    Price history

    DateEventPrice
    9/30/2017Sold$400,000$142/sqft
    Source: Public Record Report a problem
    7/14/2017Sold$400,000-3.6%$142/sqft
    Source: Agent Provided Report a problem
    4/7/2017Listing removed$415,000$148/sqft
    Source: BHHS Fox & Roach #6948276 Report a problem
    4/7/2017Pending sale$415,000$148/sqft
    Source: BHHS Fox & Roach #6948276 Report a problem
    3/22/2017Listed for sale$415,000$148/sqft
    Source: BHHS Fox & Roach-Cherry Hill #6948276 Report a problem

    Public tax history

    YearProperty taxesTax assessment
    2025$12,066 +5.2%$277,500
    2024$11,469 -1.6%$277,500
    2023$11,661 +2.8%$277,500
    2022$11,339 +0.9%$277,500
    2021$11,233 +0%$277,500
    2020$11,228 +0.2%$277,500
    2019$11,200 +1.4%$277,500
    2018$11,047 +1.3%$277,500
    2017$10,900 +1.6%$277,500
    2016$10,728 +1.1%$277,500
    2015$10,609 +2.1%$277,500
    2014$10,390 -21.9%$277,500
    2013$13,296 +2.3%$277,500 +33%
    2012$12,996 +5.6%$208,700
    2011$12,305 +2.3%$208,700
    2010$12,034 +2.1%$208,700
    2009$11,790 $208,700
    2008-- $208,700
    2007-- $208,700
    2006-- $208,700
    2005-- $208,700
    2004-- $208,700
    2003-- $208,700
    2002-- $208,700
    2001-- $208,700
    Find assessor info on the county website

    Neighborhood: Springdale

    Nearby schools

    GreatSchools rating
    Schools provided by the listing agent
    • Elementary: BRET HARTE E.S.
    • Middle: HENRY C. BECK M.S.
    • High: CHERRY HILL HIGH-EAST H.S.
    • District: Cherry Hill Township

    Source: The MLS. This data may not be complete. We recommend contacting the local school district to confirm school assignments for this home.

    Get a cash offer in 3 minutes
    Find out how much your home could sell for in as little as 3 minutes with a no-obligation cash offer.
    Estimated market value
    $737,000
    Get a cash offer in 3 minutes
    Find out how much your home could sell for in as little as 3 minutes with a no-obligation cash offer.
    Estimated market value
    $737,000