This beautiful 4bd/3bath home is ready for you. It is immaculate. Hardwood flooring throughout the entire first floor and upstairs hallway. All new carpet on the steps and in the bedrooms. The primary suite has vaulted ceilings with his and her walk in closets. The primary bathroom has been completely redone with heated floors, quartz counters and an oversized shower with dual faucets. This home is right on the culdesac with a fenced backyard. There is nothing to do but move in and enjoy. Ryle/Gray/Mann schools convenient to expressways and the Union Promenade.
Pending
$375,000
1816 Lilly Pad Ct, Union, KY 41091
4beds
--sqft
Single Family Residence, Residential
Built in ----
10,454 Square Feet Lot
$-- Zestimate®
$--/sqft
$-- HOA
What's special
Fenced backyard
- 19 days
- 1,371
- 70
Zillow last checked:
Listing updated:
Listed by:
Stephanie McElhaney 859-640-1004,
Family First R E Services,
Stacey Oesting 859-308-8083,
Family First R E Services
Source: NKMLS,MLS#: 646411
Facts & features
Interior
Bedrooms & bathrooms
- Bedrooms: 4
- Bathrooms: 3
- Full bathrooms: 2
- 1/2 bathrooms: 1
Primary bedroom
- Description: Double walk-in closets
- Features: Carpet Flooring, Walk-In Closet(s), Bath Adjoins, Dressing Area, Cathedral Ceiling(s), Ceiling Fan(s)
- Level: Second
- Area: 238
- Dimensions: 17 x 14
Bedroom 2
- Features: Carpet Flooring, Ceiling Fan(s)
- Level: Second
- Area: 156
- Dimensions: 13 x 12
Bedroom 3
- Features: Carpet Flooring, Ceiling Fan(s)
- Level: Second
- Area: 120
- Dimensions: 12 x 10
Bedroom 4
- Features: Carpet Flooring, Ceiling Fan(s)
- Level: Second
- Area: 110
- Dimensions: 11 x 10
Bathroom 2
- Features: Full Finished Bath, Tub With Shower
- Level: Second
- Area: 45
- Dimensions: 9 x 5
Bathroom 3
- Features: Full Finished Half Bath, Wood Flooring
- Level: First
- Area: 30
- Dimensions: 6 x 5
Breakfast room
- Features: Hardwood Floors
- Level: First
- Area: 88
- Dimensions: 11 x 8
Dining room
- Features: Chandelier, Hardwood Floors
- Level: First
- Area: 143
- Dimensions: 11 x 13
Kitchen
- Features: Pantry, Wood Cabinets, Hardwood Floors
- Level: First
- Area: 110
- Dimensions: 11 x 10
Laundry
- Features: Built-in Features, Hardwood Floors
- Level: First
- Area: 45
- Dimensions: 9 x 5
Living room
- Features: Walk-Out Access, Hardwood Floors
- Level: First
- Area: 221
- Dimensions: 17 x 13
Living room
- Features: Hardwood Floors
- Level: First
- Area: 120
- Dimensions: 12 x 10
Primary bath
- Description: New master bath with heated floors, double vanity with quartz counter tiled shower with dual faucets and oversized linen closet
- Features: Ceramic Tile Flooring, Double Vanity, See Remarks
- Level: Second
- Area: 70
- Dimensions: 10 x 7
Heating
- Has Heating (Unspecified Type)
Cooling
- Central Air
Appliances
- Included: Stainless Steel Appliance(s), Electric Range, Convection Oven, Dishwasher, Disposal, Dryer, Microwave, Refrigerator, Washer
- Laundry: Electric Dryer Hookup, Laundry Room, Main Level, Washer Hookup
Features
- Walk-In Closet(s), Stone Counters, Pantry, Double Vanity, Chandelier, Built-in Features, Cathedral Ceiling(s), Ceiling Fan(s), High Ceilings, Recessed Lighting, Vaulted Ceiling(s)
- Doors: Multi Panel Doors
- Windows: Aluminum Clad Window(s)
- Basement: Full
- Number of fireplaces: 1
- Fireplace features: Gas
Property
Parking
- Total spaces: 2
- Parking features: Driveway, Garage, Garage Door Opener, Garage Faces Front
- Garage spaces: 2
- Has uncovered spaces: Yes
Features
- Levels: Two
- Stories: 2
- Patio & porch: Covered, Patio, Porch
- Exterior features: Private Yard
- Fencing: Split Rail
- Has view: Yes
- View description: Trees/Woods
Lot
- Size: 10,454 Square Feet
- Features: Cleared, Cul-De-Sac
Details
- Additional structures: Outbuilding, Shed(s), Storage
- Parcel number: 063.0014054.00
- Zoning description: Residential
Construction
Type & style
- Home type: SingleFamily
- Architectural style: Traditional
- Property subtype: Single Family Residence, Residential
Materials
- Brick, Vinyl Siding
- Foundation: Poured Concrete
- Roof: Shingle
Condition
- Existing Structure
- New construction: No
Utilities & green energy
- Sewer: Public Sewer
- Water: Public
Community & HOA
Community
- Security: Smoke Detector(s)
HOA
- Has HOA: No
Location
- Region: Union
Financial & listing details
- Tax assessed value: $207,200
- Annual tax amount: $2,390
- Date on market: 9/8/2026
- Cumulative days on market: 19 days
Estimated market value
Not available
Estimated sales range
Not available
Not available
Price history
| Date | Event | Price |
|---|---|---|
| 9/13/2026 | Pending sale | $375,000 |
Source:  NKMLS #646411 Report a problem NKMLS #646411 Report a problem | ||
| 9/8/2026 | Listed for sale | $375,000+172.7% |
Source: NKMLS #646411 Report a problem | ||
| 12/31/1997 | Sold | $137,500 |
Source: Public Record Report a problem | ||
Public tax history
| Year | Property taxes | Tax assessment |
|---|---|---|
| 2025 | $2,390 +1.7% | $207,200 |
| 2024 | $2,351 +10.5% | $207,200 +14.9% |
| 2023 | $2,128 +5.1% | $180,400 |
| 2022 | $2,025 -0.2% | $180,400 |
| 2021 | $2,030 -5.2% | $180,400 |
| 2020 | $2,140 | $180,400 +15.2% |
| 2019 | $2,140 +15% | $156,590 |
| 2018 | $1,862 +4.2% | $156,590 |
| 2017 | $1,787 | $156,590 |
| 2015 | $1,787 +5% | $156,590 +1.7% |
| 2013 | $1,702 | $153,900 |
| 2012 | -- | $153,900 |
| 2011 | -- | $153,900 |
| 2010 | -- | $153,900 |
| 2009 | -- | $153,900 |
Find assessor info on the county website
Monthly payment
Est. payment
Payment breakdown
Explore the cost of this home by adjusting the details. Changes won't be saved.Climate risks
Neighborhood: 41091
Nearby schools
Schools provided by the listing agent
- Elementary: Shirley Mann School
- Middle: Gray Middle School
- High: Ryle High
Source: NKMLS. This data may not be complete. We recommend contacting the local school district to confirm school assignments for this home.

Similar homes
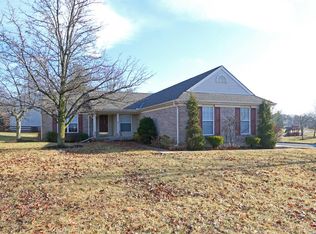
- $419,0004 bd4 ba1.9k sqft9718 Cherbourg Dr, Union, KY 41091For Sale
 MLS ID #641678, Anthony Giglio, ListWithFreedom.com. NKMLS
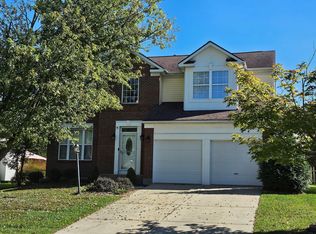
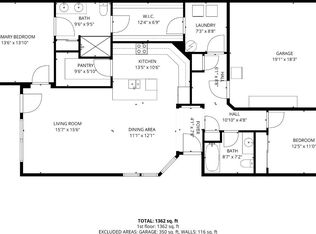
 - $345,0002 bd2 ba1.4k sqft2588 Sweet Harmony Ln, Union, KY 41091For Sale
 MLS ID #646618, Carol Jackson, The Realty Place. NKMLS
 - $394,9003 bd2 ba2.1k sqft10071 Timbercreek Dr, Union, KY 41091For Sale
 MLS ID #644248, Team Sanders, Sibcy Cline, REALTORS-Florence. NKMLS
 - $399,9004 bd3 ba2.2k sqft10530 Cheshire Ridge Dr, Florence, KY 41042For Sale
 MLS ID #646627, Dave Gutzeit, Home Quest Realty. NKMLS
