Click the Virtual Tour link to view the 3D walkthrough. With endless possibilities and a blank canvas awaiting your vision, this home is an invitation to turn dreams into reality. Upon entry, the spacious living room sets the tone for gracious living with its high ceilings and a commanding fireplace, creating a cozy space for gatherings and relaxation. New carpet throughout adds a fresh and comfortable feel. The galley-style kitchen is equipped with ample cabinet space and a large window that bathes the area in natural light. Adjacent to the dining area, a versatile bonus room awaits transformation into a sunroom, home office, or even a playroom. Both generously sized bedrooms are housed on the main floor and feature their own bathrooms for added convenience and privacy. The spiral staircase takes you to a sizable loft awaiting your personal touch. Outside is a large fenced yard complete with a sprawling patio ideal for al fresco dining and a convenient storage shed. Don't miss it!
Sold
Price Unknown
1816 Lincolnshire Way, Fort Worth, TX 76134
2beds
1,553sqft
Single Family Residence
Built in 1984
5,270 Square Feet Lot
$239,500 Zestimate®
$--/sqft
$1,857 Estimated rent
Home value
$239,500
$228,000 - $251,000
$1,857/mo
Zestimate® history
Owner options
List your home for rent
$1,857/mo
Rent Zestimate®
Find your next renter with Zillow Rental Manager. Plus, with online applications, you can quickly screen prospective tenants – for free.
$1,857/mo
Rent Zestimate®
Refinance and save
Refinancing to a lower rate could help reduce your monthly payments and save thousands over the life of the loan.
Explore your selling options
Work with a Zillow partner agent
Leverage their expertise and Zillow's premium Showcase listings to get your home seen by more buyers.
Get startedList with your own agent
Get your home in front of millions of buyers by listing it on Zillow.
Learn how to do itSell it yourself
Take full control of how buyers see your home on Zillow by listing For Sale by Owner (FSBO).
List your homeWhat's special
Zillow last checked:
Listing updated:
Listed by:
Stephanie Garner 0678923 844-819-1373,
Orchard Brokerage 844-819-1373
Bought with:
Ana Delgadillo
Rendon Realty, LLC
Source: NTREIS,MLS#: 20528416
Facts & features
Interior
Bedrooms & bathrooms
- Bedrooms: 2
- Bathrooms: 2
- Full bathrooms: 2
Primary bedroom
- Features: En Suite Bathroom, Walk-In Closet(s)
- Level: First
- Dimensions: 17 x 15
Bedroom
- Features: Walk-In Closet(s)
- Level: First
- Dimensions: 14 x 11
Primary bathroom
- Features: Built-in Features, En Suite Bathroom
- Level: First
- Dimensions: 11 x 10
Bonus room
- Level: First
- Dimensions: 13 x 7
Bonus room
- Level: First
- Dimensions: 11 x 10
Dining room
- Level: First
- Dimensions: 9 x 9
Other
- Features: Built-in Features
- Level: First
- Dimensions: 10 x 9
Kitchen
- Features: Built-in Features, Galley Kitchen, Granite Counters, Solid Surface Counters
- Level: First
- Dimensions: 9 x 9
Laundry
- Level: First
- Dimensions: 9 x 3
Living room
- Features: Fireplace
- Level: First
- Dimensions: 26 x 14
Loft
- Level: Second
- Dimensions: 19 x 14
Heating
- Central
Cooling
- Central Air, Ceiling Fan(s)
Appliances
- Included: Dishwasher, Electric Water Heater, Disposal, Microwave
- Laundry: Common Area, Laundry in Utility Room
Features
- Decorative/Designer Lighting Fixtures, High Speed Internet, Loft, Cable TV, Walk-In Closet(s)
- Flooring: Carpet, Laminate
- Windows: Window Coverings
- Has basement: No
- Number of fireplaces: 1
- Fireplace features: Living Room
Interior area
- Total interior livable area: 1,553 sqft
Property
Parking
- Total spaces: 2
- Parking features: Garage Faces Front, Garage
- Attached garage spaces: 2
Features
- Levels: Two
- Stories: 2
- Patio & porch: Patio
- Exterior features: Private Yard, Rain Gutters
- Pool features: None
- Fencing: Back Yard,Fenced,Wood
Lot
- Size: 5,270 Square Feet
- Features: Back Yard, Interior Lot, Lawn, Landscaped
- Residential vegetation: Grassed
Details
- Additional structures: Shed(s)
- Parcel number: 05590639
Construction
Type & style
- Home type: SingleFamily
- Architectural style: Traditional,Detached
- Property subtype: Single Family Residence
Materials
- Brick
- Foundation: Slab
- Roof: Composition
Condition
- Year built: 1984
Utilities & green energy
- Sewer: Public Sewer
- Water: Public
- Utilities for property: Electricity Available, Phone Available, Sewer Available, Water Available, Cable Available
Green energy
- Energy generation: Solar
Community & HOA
Community
- Features: Curbs, Playground, Park
- Security: Smoke Detector(s)
- Subdivision: Lincolnshire Add
HOA
- Has HOA: No
Location
- Region: Fort Worth
Financial & listing details
- Tax assessed value: $260,374
- Annual tax amount: $4,103
- Date on market: 3/8/2024
- Cumulative days on market: 69 days
- Listing terms: Cash,Conventional,FHA,VA Loan
- Electric utility on property: Yes
Price history
| Date | Event | Price |
|---|---|---|
| 5/15/2024 | Sold | -- |
Source: NTREIS #20528416 Report a problem | ||
| 4/19/2024 | Pending sale | $247,500$159/sqft |
Source: NTREIS #20528416 Report a problem | ||
| 4/16/2024 | Contingent | $247,500$159/sqft |
Source: NTREIS #20528416 Report a problem | ||
| 4/2/2024 | Listed for sale | $247,500-1%$159/sqft |
Source: NTREIS #20528416 Report a problem | ||
| 3/8/2024 | Listing removed | -- |
Source: NTREIS #20528416 Report a problem | ||
| 2/29/2024 | Price change | $250,000-2.8%$161/sqft |
Source: NTREIS #20528416 Report a problem | ||
| 2/7/2024 | Listed for sale | $257,300+247.7%$166/sqft |
Source: NTREIS #20528416 Report a problem | ||
| 3/18/2009 | Listing removed | $74,000$48/sqft |
Source: foreclosure.com Report a problem | ||
| 1/31/2009 | Listed for sale | $74,000$48/sqft |
Source: foreclosure.com Report a problem | ||
| 12/9/2008 | Sold | -- |
Source: Public Record Report a problem | ||
Public tax history
| Year | Property taxes | Tax assessment |
|---|---|---|
| 2025 | $6,289 +141.9% | $260,374 |
| 2024 | $2,600 +11.1% | $260,374 -2.5% |
| 2023 | $2,340 -26.3% | $266,967 +26.6% |
| 2022 | $3,177 +1.7% | $210,932 +23.3% |
| 2021 | $3,125 +8.6% | $171,132 -0.6% |
| 2020 | $2,877 +10.5% | $172,227 +4.9% |
| 2019 | $2,603 +7.2% | $164,246 +58.5% |
| 2018 | $2,427 +10.5% | $103,645 -15.5% |
| 2017 | $2,197 +10.7% | $122,660 +43.2% |
| 2016 | $1,985 -7.4% | $85,657 +1.4% |
| 2015 | $2,144 | $84,500 |
| 2014 | $2,144 | $84,500 +2.5% |
| 2013 | -- | $82,400 +0.6% |
| 2012 | -- | $81,900 -5.6% |
| 2011 | -- | $86,800 -0.2% |
| 2010 | -- | $87,000 -5.9% |
| 2009 | -- | $92,500 |
| 2008 | -- | $92,500 |
| 2007 | -- | $92,500 +2.4% |
| 2006 | -- | $90,300 |
| 2005 | -- | $90,300 -0.8% |
| 2004 | -- | $91,000 +4.2% |
| 2003 | -- | $87,300 +6.3% |
| 2002 | -- | $82,100 +7.3% |
| 2001 | -- | $76,500 +2.4% |
| 2000 | -- | $74,700 |
Find assessor info on the county website
Neighborhood: Lincolnshire
Nearby homes
- $252,4003 bd2 ba1.4k sqft1812 Lincolnshire Way, Fort Worth, TX 76134Off Market

- $--3 bd2 ba1.3k sqft1820 Lincolnshire Way, Fort Worth, TX 76134Sold

- $234,8003 bd2 ba1.3k sqft1808 Lincolnshire Way, Fort Worth, TX 76134Off Market
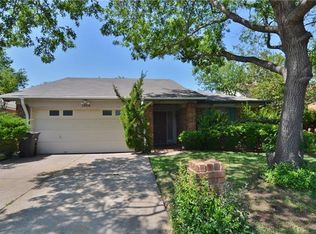
- $229,7003 bd2 ba1.3k sqft1824 Lincolnshire Way, Fort Worth, TX 76134Off Market
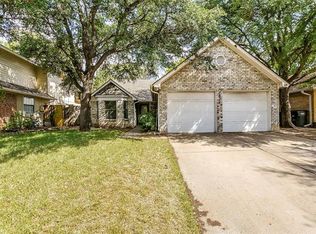
- $245,3003 bd2 ba1.3k sqft1817 Gainsborough Way, Fort Worth, TX 76134Off Market
- $243,1003 bd2 ba1.3k sqft1821 Gainsborough Way, Fort Worth, TX 76134Off Market
- $247,8003 bd2 ba1.5k sqft1813 Gainsborough Way, Fort Worth, TX 76134Off Market
- $249,2003 bd3 ba1.4k sqft1804 Lincolnshire Way, Fort Worth, TX 76134Off Market
Nearby schools
GreatSchools rating
- 3/10Parkway Elementary SchoolGrades: PK-5Distance: 0.5 mi
- 3/10H F Stevens Middle SchoolGrades: 6-8Distance: 2.1 mi
- 3/10Crowley High SchoolGrades: 9-12Distance: 3.6 mi
Schools provided by the listing agent
- Elementary: Parkway
- Middle: Stevens
- High: Crowley
- District: Crowley ISD
Source: NTREIS. This data may not be complete. We recommend contacting the local school district to confirm school assignments for this home.
Get a cash offer in 3 minutes
Find out how much your home could sell for in as little as 3 minutes with a no-obligation cash offer.
Estimated market value
$239,500
Get a cash offer in 3 minutes
Find out how much your home could sell for in as little as 3 minutes with a no-obligation cash offer.
Estimated market value
$239,500
- Texas
- Tarrant County
- Fort Worth
- 76134
- Lincolnshire
- 1816 Lincolnshire Way
Nearby cities
Nearby neighborhoods
Nearby zip codes
Other Fort Worth Topics
