This stunning custom-built home is truly a showstopper! From the moment you step inside, you'll be captivated by the open, airy layout filled with natural light and designed for modern living. The chef’s kitchen is a dream—custom-designed with stylish finishes and thoughtful functionality, making it the centerpiece of the home. The luxurious master suite features elegant craftsman-style wood beams and a spa-like en suite bath that exudes sophistication. Three additional bedrooms and an impressively spacious laundry room are conveniently located on the main level. Upstairs offers a generous living area with a beautifully finished full bath and a separate wing ready for future expansion. Step outside to a large screened-in porch with its own fireplace—perfect for cool evenings or enjoying summer days in the shade of mature trees. With no HOA, this private retreat is truly a rare find. Don’t miss your chance to make it yours! Hurry This one will not last!
Closed
$575,000
1816 Lisbon Ln, Charlotte, NC 28269
4beds
2,882sqft
Single Family Residence
Built in 2021
0.24 Acres Lot
$573,200 Zestimate®
$200/sqft
$3,145 Estimated rent
Home value
$573,200
$527,000 - $619,000
$3,145/mo
Zestimate® history
Owner options
List your home for rent
$3,145/mo
Rent Zestimate®
Find your next renter with Zillow Rental Manager. Plus, with online applications, you can quickly screen prospective tenants – for free.
$3,145/mo
Rent Zestimate®
Refinance and save
$3,389/mo
Est. payment
Refinancing to a lower rate could help reduce your monthly payments and save thousands over the life of the loan.
$3,389/mo
Est. payment
Explore your selling options
Work with a Zillow partner agent
Leverage their expertise and Zillow's premium Showcase listings to get your home seen by more buyers.
Get startedList with your own agent
Get your home in front of millions of buyers by listing it on Zillow.
Learn how to do itSell it yourself
Take full control of how buyers see your home on Zillow by listing For Sale by Owner (FSBO).
List your homeWhat's special
Own fireplaceNatural lightElegant craftsman-style wood beamsLuxurious master suiteMature treesLarge screened-in porchImpressively spacious laundry room
Zillow last checked:
Listing updated:
Listed by:
Matt Ruotolo matt.ruotolo@exprealty.com,
EXP Realty LLC,
Justin Hair,
EXP Realty LLC
Bought with:
Jamie Clarke
Keller Williams South Park
Source: Canopy MLS as distributed by MLS GRID,MLS#: 4252498
Facts & features
Interior
Bedrooms & bathrooms
- Bedrooms: 4
- Bathrooms: 4
- Full bathrooms: 3
- 1/2 bathrooms: 1
- Main level bedrooms: 4
Bedroom s
- Level: Main
Bedroom s
- Level: Main
Bedroom s
- Level: Main
Bedroom s
- Level: Main
Bathroom full
- Level: Main
Bathroom full
- Level: Main
Bathroom full
- Level: Upper
Bathroom half
- Level: Main
Bonus room
- Level: Upper
Kitchen
- Level: Main
Laundry
- Level: Main
Heating
- Forced Air
Cooling
- Central Air
Appliances
- Included: Dishwasher, Disposal, Gas Range, Tankless Water Heater
- Laundry: Mud Room
Features
- Flooring: Tile, Vinyl
- Windows: Insulated Windows
- Has basement: No
Interior area
- Total structure area: 2,882
- Total interior livable area: 2,882 sqft
- Finished area above ground: 2,882
- Finished area below ground: 0
Property
Parking
- Total spaces: 2
- Parking features: Attached Garage, Garage on Main Level
- Attached garage spaces: 2
Features
- Levels: One and One Half
- Stories: 1.5
- Patio & porch: Covered, Front Porch, Patio, Rear Porch, Screened
- Fencing: Back Yard
Lot
- Size: 0.24 Acres
- Features: Level
Details
- Parcel number: 04510101
- Zoning: N1-B
- Special conditions: Standard
Construction
Type & style
- Home type: SingleFamily
- Property subtype: Single Family Residence
Materials
- Vinyl
- Foundation: Crawl Space
- Roof: Composition
Condition
- New construction: No
- Year built: 2021
Utilities & green energy
- Sewer: Public Sewer
- Water: City
Community & HOA
Community
- Subdivision: Royal Oaks
Location
- Region: Charlotte
Financial & listing details
- Price per square foot: $200/sqft
- Tax assessed value: $562,400
- Annual tax amount: $4,487
- Date on market: 5/2/2025
- Cumulative days on market: 13 days
- Listing terms: Cash,Conventional
- Road surface type: Concrete
Price history
| Date | Event | Price |
|---|---|---|
| 6/25/2025 | Sold | $575,000$200/sqft |
Source:  Canopy MLS as distributed by MLS GRID #4252498 Report a problem Canopy MLS as distributed by MLS GRID #4252498 Report a problem | ||
| 5/15/2025 | Pending sale | $575,000$200/sqft |
Source: Canopy MLS as distributed by MLS GRID #4252498 Report a problem | ||
| 5/2/2025 | Listed for sale | $575,000+2200%$200/sqft |
Source: Canopy MLS as distributed by MLS GRID #4252498 Report a problem | ||
| 5/3/2021 | Sold | $25,000-90.7%$9/sqft |
Source: Public Record Report a problem | ||
| 12/31/2020 | Sold | $270,000$94/sqft |
Source: Public Record Report a problem | ||
Public tax history
| Year | Property taxes | Tax assessment |
|---|---|---|
| 2025 | $4,487 +1.7% | $562,400 |
| 2024 | $4,412 +5.8% | $562,400 |
| 2023 | $4,170 | $562,400 +227.2% |
| 2022 | -- | $171,900 +954.6% |
| 2021 | -- | $16,300 |
| 2020 | -- | $16,300 |
| 2019 | $157 | $16,300 +11.6% |
| 2018 | -- | $14,600 |
| 2017 | $189 | $14,600 |
| 2016 | $189 | $14,600 |
| 2015 | $189 +0.8% | $14,600 |
| 2014 | $188 | -- |
| 2013 | -- | $14,600 |
| 2012 | -- | $14,600 |
| 2011 | -- | $14,600 -3.3% |
| 2010 | -- | $15,100 |
| 2009 | -- | $15,100 |
| 2008 | -- | $15,100 |
| 2007 | -- | $15,100 |
| 2006 | -- | $15,100 |
| 2005 | -- | $15,100 |
| 2004 | -- | $15,100 |
| 2003 | -- | $15,100 +51% |
| 2002 | -- | $10,000 |
| 2001 | -- | $10,000 |
| 2000 | -- | $10,000 |
Find assessor info on the county website
Neighborhood: Mineral Springs-Rumble Road
Nearby homes
- $215,0002 bd1 ba788 sqft1810 Lisbon Ln, Charlotte, NC 28269Sold
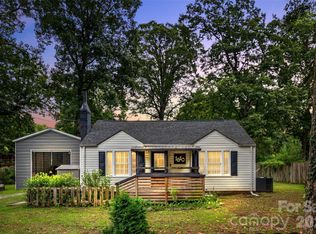
- $240,2003 bd1 ba1.2k sqft1820 Lisbon Ln, Charlotte, NC 28269Off Market
- $420,0004 bd2 ba1.8k sqft1815 W Sugar Creek Rd, Charlotte, NC 28262Sold

- $332,0003 bd2 ba1.4k sqft1800 Lisbon Ln, Charlotte, NC 28269Off Market
- $---- sqft1825 Lisbon Ln, Charlotte, NC 28269Off Market
- $231,5002 bd1 ba1.3k sqft1825 W Sugar Creek Rd, Charlotte, NC 28269Off Market
- $274,6002 bd2 ba1.6k sqft1807 W Sugar Creek Rd, Charlotte, NC 28262Off Market
- $247,8003 bd1 ba1.3k sqft1817 Lisbon Ln, Charlotte, NC 28269Off Market
Nearby schools
GreatSchools rating
- 7/10Governors Village STEM Academy (Upper)Grades: 5-8Distance: 1.4 mi
- 3/10Julius L. Chambers High SchoolGrades: 9-12Distance: 1.8 mi
- 4/10Governors Village STEM Academy (Lower)Grades: PK-4Distance: 1.4 mi
Schools provided by the listing agent
- Elementary: Governors Village
- Middle: Governors Village
- High: Julius L. Chambers
Source: Canopy MLS as distributed by MLS GRID. This data may not be complete. We recommend contacting the local school district to confirm school assignments for this home.
Get a cash offer in 3 minutes
Find out how much your home could sell for in as little as 3 minutes with a no-obligation cash offer.
Estimated market value
$573,200
Get a cash offer in 3 minutes
Find out how much your home could sell for in as little as 3 minutes with a no-obligation cash offer.
Estimated market value
$573,200
Nearby cities
Nearby neighborhoods
Nearby zip codes
Other Charlotte Topics
