Welcome to this beautifully renovated 3-bedroom, 2-bath home in the heart of Modesto, where modern style meets everyday comfort. Designed with an open-concept floor plan, this stunning home is perfect for both entertaining and daily living. The chef's kitchen is a true showstopper, featuring gorgeous quartz countertops, new cabinetry, a gas range paired with an electric convection oven, a striking drop-down stainless steel hood, an oversized built-in microwave, convenient pot filler, and a spacious pantry closet. The kitchen flows seamlessly into the inviting living room, highlighted by a sleek electric fireplace that creates a warm and stylish focal point. The spacious primary suite offers a beautifully updated en-suite with a custom stall shower and walk in closet, while the second bathroom has also been tastefully remodeled with quality finishes. No detail has been overlooked, with major upgrades including a new HVAC system, new flooring throughout, premium dual-pane windows and 5 new ceiling fans, for year-round comfort and energy efficiency. Outside, the exceptional curb appeal begins with charming front yard landscaping, while the backyard has been transformed into a private resort-style retreat with illuminated landscaping and a new patio cover, perfect for relaxing evenings or entertaining guests. This turnkey home offers the perfect blend of luxury, functionality, and location, all in the heart of Modesto. Don't miss the opportunity to make this exceptional property your own!
Active
$499,900
1816 Manzanita Dr, Modesto, CA 95355
3beds
1,245sqft
Single Family Residence
Built in 1968
6,211 Square Feet Lot
$492,100 Zestimate®
$402/sqft
$-- HOA
What's special
Sleek electric fireplaceSpacious primary suiteNew flooring throughoutWalk in closetConvenient pot fillerGorgeous quartz countertopsOpen-concept floor plan
- 5 days |
- 449 |
- 42 |
Zillow last checked:
Listing updated:
Listed by:
Celeste Zupancic DRE #02088598 209-489-7312,
HomeSmart PV & Associates
Source: MetroList Services of CA,MLS#: 226076462Originating MLS: MetroList Services, Inc.
Facts & features
Interior
Bedrooms & bathrooms
- Bedrooms: 3
- Bathrooms: 3
- Full bathrooms: 2
- Partial bathrooms: 1
Primary bedroom
- Features: Walk-In Closet
Primary bathroom
- Features: Shower Stall(s), Granite Counters
Dining room
- Features: Dining/Family Combo
Kitchen
- Features: Pantry Closet, Quartz Counter, Kitchen Island
Heating
- Central
Cooling
- Central Air
Appliances
- Included: Built-In Gas Range, Range Hood, Dishwasher, Disposal, Microwave
- Laundry: Inside Room
Features
- Flooring: Luxury Vinyl Plank
- Number of fireplaces: 1
- Fireplace features: Electric
Interior area
- Total structure area: 0
- Total interior livable area: 1,245 sqft
Property
Parking
- Total spaces: 2
- Parking features: Garage Faces Front
- Garage spaces: 2
Features
- Levels: One
- Stories: 1
- Fencing: Wood
Lot
- Size: 6,211 Square Feet
- Features: Sprinklers In Front, Sprinklers In Rear, Landscape Back, Landscape Front
Details
- Parcel number: 066024054000
- Zoning: RES
- Special conditions: Standard
Construction
Type & style
- Home type: SingleFamily
- Architectural style: Traditional
- Property subtype: Single Family Residence
Materials
- Brick, Stucco
- Foundation: Raised
- Roof: Composition
Condition
- Year built: 1968
Utilities & green energy
- Electric: 220 Volts in Kitchen, 220 Volts in Laundry
- Sewer: Public Sewer
- Water: Public
- Utilities for property: Public
Community & HOA
Location
- Region: Modesto
Financial & listing details
- Price per square foot: $402/sqft
- Tax assessed value: $357,000
- Annual tax amount: $3,868
- Price range: $499.9K - $499.9K
- Date on market: 7/18/2026
Estimated market value
$492,100
$467,000 - $517,000
$2,390/mo
Price history
| Date | Event | Price |
|---|---|---|
| 7/18/2026 | Listed for sale | $499,900+42.8%$402/sqft |
Source: MetroList Services of CA #226076462 Report a problem | ||
| 9/14/2023 | Sold | $350,000-17.6%$281/sqft |
Source: MetroList Services of CA #223079091 Report a problem | ||
| 9/13/2023 | Pending sale | $425,000$341/sqft |
Source: MetroList Services of CA #223079091 Report a problem | ||
| 8/18/2023 | Listed for sale | $425,000+183.3%$341/sqft |
Source: MetroList Services of CA #223079091 Report a problem | ||
| 10/2/2009 | Sold | $150,000+11.1%$120/sqft |
Source: MetroList Services of CA #90060249 Report a problem | ||
| 8/6/2009 | Listed for sale | $135,000$108/sqft |
Source: Prudential Real Estate #90060249 Report a problem | ||
Public tax history
| Year | Property taxes | Tax assessment |
|---|---|---|
| 2025 | $3,868 +1.9% | $357,000 +2% |
| 2024 | $3,796 +91.4% | $350,000 +88.1% |
| 2023 | $1,983 +4.3% | $186,092 +2% |
| 2022 | $1,902 +1.9% | $182,444 +2% |
| 2021 | $1,867 +1.5% | $178,868 +1% |
| 2020 | $1,839 +1.9% | $177,035 +2% |
| 2019 | $1,804 +2.1% | $173,565 +2% |
| 2018 | $1,767 +2.5% | $170,162 +2% |
| 2017 | $1,724 +0.7% | $166,826 +2% |
| 2016 | $1,712 +2% | $163,556 +1.5% |
| 2015 | $1,678 | $161,100 +2% |
| 2014 | $1,678 | $157,945 +42.3% |
| 2012 | -- | $111,000 -12.6% |
| 2011 | -- | $127,000 -15.3% |
| 2010 | -- | $150,000 +12.8% |
| 2009 | -- | $133,000 -22.7% |
| 2008 | -- | $172,000 -11.9% |
| 2007 | -- | $195,248 +2% |
| 2006 | -- | $191,420 +354.1% |
| 2005 | -- | $42,154 +2% |
| 2004 | $437 +0.8% | $41,328 +1.9% |
| 2003 | $434 | $40,572 +2% |
| 2002 | -- | $39,776 +2% |
| 2001 | $420 +0.7% | $38,996 +2% |
| 2000 | $417 | $38,232 |
Find assessor info on the county website
Monthly payment
Est. payment
Payment breakdown
Explore the cost of this home by adjusting the details. Changes won't be saved.Climate risks
Neighborhood: 95355
Nearby schools
GreatSchools rating
- 4/10Coleman F. Brown Elementary SchoolGrades: K-5Distance: 0.5 mi
- 7/10Somerset Middle SchoolGrades: 6-8Distance: 1.1 mi
- 6/10Fred C. Beyer High SchoolGrades: 9-12Distance: 1.4 mi
- $465,1003 bd2 ba1.5k sqft1820 Manzanita Dr, Modesto, CA 95355Off Market
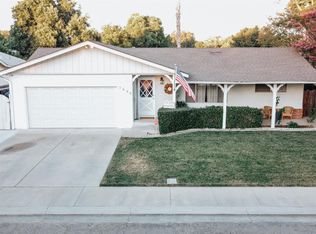
- $390,7003 bd1 ba1.2k sqft1812 Manzanita Dr, Modesto, CA 95355Off Market
- $428,3003 bd2 ba1.1k sqft1817 Devin Dr, Modesto, CA 95355Off Market
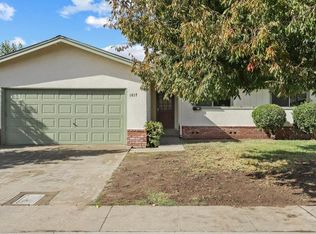
- $418,6003 bd1 ba1.2k sqft1821 Devin Dr, Modesto, CA 95355Off Market
- $425,1003 bd2 ba1.2k sqft1813 Devin Dr, Modesto, CA 95355Off Market
- $427,1003 bd2 ba1.1k sqft1808 Manzanita Dr, Modesto, CA 95355Off Market
- $398,5003 bd1 ba1.2k sqft1824 Manzanita Dr, Modesto, CA 95355Off Market
- $402,9003 bd1 ba1.1k sqft1813 Manzanita Dr, Modesto, CA 95355Off Market
A local agent can set up tours, give advice and negotiate with sellers.
Similar homes
- $485,0003 bd3 ba1.7k sqft1721 Woodcrest Way, Modesto, CA 95355For Sale
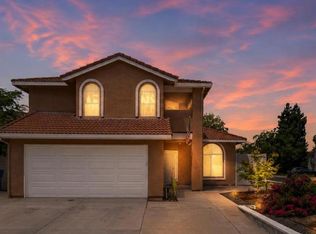 MLS ID #226091793, Amanda Stallcup. MetroList Services of CA
 - $480,0003 bd2 ba1.4k sqft2017 Star Oak Ave, Modesto, CA 95355For Sale
 MLS ID #226092646, Pamela Harmon. MetroList Services of CA
 - $532,9904 bd3 ba1.7k sqft3905 Popolari Way, Modesto, CA 95355New Construction
 MLS ID #226091443, Lisa Celestino. MetroList Services of CA
 - $449,9503 bd2 ba1.4k sqft1808 Elder Ln, Modesto, CA 95355For Sale
 MLS ID #226091968, Timothy Spencer. MetroList Services of CA
 - $484,9903 bd2 ba1.3k sqft3913 Popolari Way, Modesto, CA 95355New ConstructionMLS ID #226089482, Lisa Celestino. MetroList Services of CA
- $489,9003 bd2 ba1.6k sqft3408 Saginaw Ct, Modesto, CA 95355For SaleMLS ID #226088986, Warren Wissink. MetroList Services of CA
- $489,0003 bd2 ba1.6k sqft3104 Roland Gardens Ln, Modesto, CA 95355For SaleMLS ID #226091169, Ninon Lapan-Dalman. MetroList Services of CA
- $440,0003 bd2 ba1.1k sqft1824 Ellison Dr, Modesto, CA 95355For SaleMLS ID #MC26135806, Melissa Garcia Tarin, Soldavi Inc.. CRMLS
- $435,0003 bd2 ba1.2k sqft2704 Aston Ct, Modesto, CA 95355For SaleMLS ID #226087783, Mike Kelly. MetroList Services of CA
- $465,0004 bd2 ba1.5k sqft1700 Chapala Way, Modesto, CA 95355For SaleMLS ID #226082772, Melissa Jimenez. MetroList Services of CA
- $499,0003 bd2 ba1.3k sqft2504 Spring Water Dr, Modesto, CA 95355For SaleMLS ID #226079493, Martin Cunha. MetroList Services of CA
- $495,0003 bd2 ba1.6k sqft1701 Thomas Ct, Modesto, CA 95355For SaleMLS ID #226090422, Jessica Barrios. MetroList Services of CA
- $528,0004 bd2 ba1.7k sqft3336 Mesquite Way, Modesto, CA 95355For SaleMLS ID #225120879, Hector Cortez. MetroList Services of CA
- $449,9503 bd2 ba1.2k sqft1601 Carnation Ct, Modesto, CA 95355For SaleMLS ID #226083555, Ashok Kumar. MetroList Services of CA
- $460,0003 bd2 ba1.4k sqft2625 Stoneridge Dr, Modesto, CA 95355For Sale By Owner
- $465,0003 bd3 ba1.6k sqft2501 Merle Ave, Modesto, CA 95355For SaleMLS ID #226082944, Andrew Cervantes. MetroList Services of CA
- $514,9003 bd2 ba1.4k sqft2424 Killarney Way, Modesto, CA 95355For SaleMLS ID #226073719, Sophal Rorn. MetroList Services of CA
- $450,0004 bd2 ba1.6k sqft2801 Zarand Dr, Modesto, CA 95355For SaleMLS ID #226083565, Joshua Reeve. MetroList Services of CA
- $399,7773 bd2 ba1k sqft1820 Celeste Dr, Modesto, CA 95355For SaleMLS ID #226062206, Michele Ward-Garcia. MetroList Services of CA
- $438,0003 bd2 ba1.4k sqft1509 Cabrillo Ct, Modesto, CA 95355For SaleMLS ID #226044648, Kriss Miranda DRE #01334028, Century 21 Masters. SFAR
Local buyer's agents are ready to help
