Welcome to this move-in ready perfectly maintained home in a desirable neighborhood in the Austintown Local School District. This home features a stunning brick and vinyl sided exterior with a lovely front porch nestled on a friendly cul-de-sac. You'll enter into a welcoming open living area that features lovely luxury laminate flooring throughout the home. Walking into your kitchen you'll quickly notice the stunning brand-new quartz countertops and attractive backsplash that have just been installed. From the kitchen you can step out onto your wonderful vinyl deck for coffee and have the glorious view of the large meticulously landscaped backyard. Back inside you'll find three large bedrooms on the upper floor. On the lower floor you'll find a spacious living room featuring a stunning fireplace with gas insert. An additional half bath is conveniently located on the lower floor as well as the laundry area. Moving to the basement you will have plenty of room for an office or an additional bedroom as well as all of your storage needs. The large, heated garage features plenty of cabinet space for storage and there is also the large shed for even more storage. The seller is also generously offering a one-year home warranty. Schedule your showing now because this gem won't last long!
Closed
$256,900
1816 Maple Trace Ct, Youngstown, OH 44515
3beds
1,960sqft
Single Family Residence
Built in 1974
10,497 Square Feet Lot
$276,100 Zestimate®
$131/sqft
$1,615 Estimated rent
Home value
$276,100
$237,000 - $320,000
$1,615/mo
Zestimate® history
Owner options
List your home for rent
$1,615/mo
Rent Zestimate®
Find your next renter with Zillow Rental Manager. Plus, with online applications, you can quickly screen prospective tenants – for free.
$1,615/mo
Rent Zestimate®
Refinance and save
$1,707/mo
Est. payment
Refinancing to a lower rate could help reduce your monthly payments and save thousands over the life of the loan.
$1,707/mo
Est. payment
Explore your selling options
Work with a Zillow partner agent
Leverage their expertise and Zillow's premium Showcase listings to get your home seen by more buyers.
Get startedList with your own agent
Get your home in front of millions of buyers by listing it on Zillow.
Learn how to do itSell it yourself
Take full control of how buyers see your home on Zillow by listing For Sale by Owner (FSBO).
List your homeWhat's special
Additional half bathVinyl deckAttractive backsplashBrand-new quartz countertopsFront porchLuxury laminate flooringLarge meticulously landscaped backyard
Zillow last checked:
Listing updated:
Listed by:
Jennifer Latell 330-314-8114 jenniferlatell@howardhanna.com,
Howard Hanna
Bought with:
Brett Green, 2020000637
Burgan Real Estate
Source: MLS Now,MLS#: 5143433Originating MLS: Stark Trumbull Area REALTORS
Facts & features
Interior
Bedrooms & bathrooms
- Bedrooms: 3
- Bathrooms: 2
- Full bathrooms: 1
- 1/2 bathrooms: 1
Heating
- Gas
Cooling
- Central Air
Appliances
- Included: Dishwasher, Microwave, Range, Refrigerator
Features
- Basement: Partially Finished
- Number of fireplaces: 1
- Fireplace features: Stone
Interior area
- Total structure area: 1,960
- Total interior livable area: 1,960 sqft
- Finished area above ground: 1,480
- Finished area below ground: 480
Property
Parking
- Parking features: Garage, Garage Door Opener
- Garage spaces: 2
Features
- Levels: Two,Multi/Split
- Stories: 2
- Patio & porch: Rear Porch
Lot
- Size: 10,497 Square Feet
- Features: Cul-De-Sac
Details
- Additional structures: Shed(s)
- Parcel number: 481070230.000
Construction
Type & style
- Home type: SingleFamily
- Architectural style: Split Level
- Property subtype: Single Family Residence
Materials
- Brick, Vinyl Siding
- Roof: Asphalt,Fiberglass
Condition
- Year built: 1974
Details
- Warranty included: Yes
Utilities & green energy
- Sewer: Public Sewer
- Water: Public
Community & HOA
Community
- Subdivision: Woodland Trails
HOA
- Has HOA: No
Location
- Region: Youngstown
Financial & listing details
- Price per square foot: $131/sqft
- Tax assessed value: $174,630
- Annual tax amount: $2,599
- Date on market: 8/1/2025
- Cumulative days on market: 14 days
- Listing agreement: Exclusive Right To Sell
Price history
| Date | Event | Price |
|---|---|---|
| 9/2/2025 | Sold | $256,900+2.8%$131/sqft |
Source: Public Record Report a problem | ||
| 8/16/2025 | Pending sale | $249,900$128/sqft |
Source: MLS Now #5143433 Report a problem | ||
| 8/5/2025 | Contingent | $249,900$128/sqft |
Source: MLS Now #5143433 Report a problem | ||
| 8/1/2025 | Listed for sale | $249,900+168.7%$128/sqft |
Source: MLS Now #5143433 Report a problem | ||
| 5/13/1996 | Sold | $93,000$47/sqft |
Source: Public Record Report a problem | ||
Public tax history
| Year | Property taxes | Tax assessment |
|---|---|---|
| 2025 | $2,950 +12.5% | $61,130 +7.5% |
| 2024 | $2,622 +1.8% | $56,850 |
| 2023 | $2,576 +13.4% | $56,850 +41.4% |
| 2022 | $2,272 -0.1% | $40,210 |
| 2021 | $2,274 -0.3% | $40,210 |
| 2020 | $2,282 +1.3% | $40,210 +11% |
| 2019 | $2,254 +0.7% | $36,220 |
| 2018 | $2,238 +3.2% | $36,220 |
| 2017 | $2,168 +11.4% | $36,220 +12.7% |
| 2016 | $1,946 +3.1% | $32,150 |
| 2015 | $1,887 -0.4% | $32,150 |
| 2014 | $1,895 +1.1% | $32,150 |
| 2013 | $1,874 +0% | $32,150 |
| 2012 | $1,873 +5.1% | $32,150 |
| 2011 | $1,782 +4.3% | $32,150 -1.6% |
| 2010 | $1,709 +8.6% | $32,660 |
| 2009 | $1,573 +0.3% | $32,660 |
| 2008 | $1,568 +0.1% | $32,660 |
| 2007 | $1,567 +2.7% | $32,660 |
| 2006 | $1,526 -10.9% | $32,660 -4.1% |
| 2005 | $1,712 -44.8% | $34,060 |
| 2003 | $3,103 +3.2% | -- |
| 2002 | $3,006 | -- |
| 2001 | $3,006 +1% | -- |
| 2000 | $2,977 | -- |
Find assessor info on the county website
Neighborhood: 44515
Nearby homes
- $183,1003 bd1 ba1.4k sqft1812 Maple Trace Ct, Youngstown, OH 44515Off Market
- $128,5005 bd2 ba-- sqft1914 Burr Oaks Ct, Youngstown, OH 44515Sold
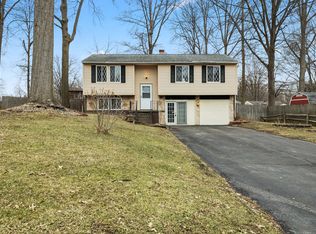
- $213,1003 bd1 ba1.6k sqft1850 Penny Ln, Youngstown, OH 44515Off Market
- $216,3003 bd1 ba1.4k sqft1820 Penny Ln, Youngstown, OH 44515Off Market
- $231,2003 bd2 ba1.9k sqft1880 Penny Ln, Austintown, OH 44515Off Market
- $223,3004 bd2 ba1.4k sqft1918 Burr Oaks Ct, Youngstown, OH 44515Off Market
- $172,0003 bd2 ba1k sqft1808 Maple Trace Ct, Youngstown, OH 44515Sold
- $212,7003 bd1 ba1.4k sqft1910 Penny Ln, Youngstown, OH 44515Off Market
Nearby schools
GreatSchools rating
- NAAustintown Elementary SchoolGrades: PK-2Distance: 0.9 mi
- 7/10Austintown Middle SchoolGrades: 6-8Distance: 1.1 mi
- 5/10Fitch High SchoolGrades: 9-12Distance: 1 mi
Schools provided by the listing agent
- District: Austintown LSD - 5001
Source: MLS Now. This data may not be complete. We recommend contacting the local school district to confirm school assignments for this home.
Get a cash offer in 3 minutes
Find out how much your home could sell for in as little as 3 minutes with a no-obligation cash offer.
Estimated market value
$276,100
Get a cash offer in 3 minutes
Find out how much your home could sell for in as little as 3 minutes with a no-obligation cash offer.
Estimated market value
$276,100
- Ohio
- Mahoning County
- Austintown
- 44515
- 1816 Maple Trace Ct
