Skip main navigation
Off market
  • $1,407,000

    1816 Masters Way, Chadds Ford, PA 19317

    4beds
    6baths
    5,756sqft
    SingleFamily
    Built in 1996
    1.1 Acres Lot
    $1,407,000 Zestimate®
    $244/sqft
    $6,282 Estimated rent

    Home value

    $1,407,000

    $1.29M - $1.55M

    $6,282/mo

    Zestimate® history
    Loading
    Loading...

    Owner options

    List your home for rent

    $6,282/mo

    Rent Zestimate®

    Find your next renter with Zillow Rental Manager. Plus, with online applications, you can quickly screen prospective tenants – for free.

    Learn more

    $6,282/mo

    Rent Zestimate®

    Refinance and save

    $8,858/mo

    Est. payment

    Refinancing to a lower rate could help reduce your monthly payments and save thousands over the life of the loan.

    See today's rates

    $8,858/mo

    Est. payment

    Explore your selling options

    Work with a Zillow partner agent

    Leverage their expertise and Zillow's premium Showcase listings to get your home seen by more buyers.

    Get started

    List with your own agent

    Get your home in front of millions of buyers by listing it on Zillow.

    Learn how to do it

    Sell it yourself

    Take full control of how buyers see your home on Zillow by listing For Sale by Owner (FSBO).

    List your home

    What's special

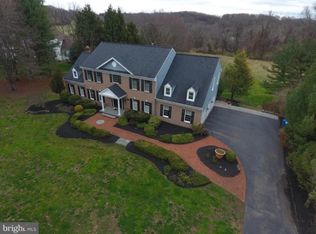
    One of the prettiest outdoor living areas in the neighborhood. Located in highly acclaimed Unionville Chadds Ford School District. This Farmhouse style home with partial stone fa~ade features 4 Spacious Bedrooms, a Guest Room and 5~ Bathrooms which been well-appointed with loads of storage, custom paint, distinctive moldings, millwork and built-ins. The 2-Story Entrance Foyer has dramatic curved oak staircase, with distinctive iron spindles, tile floors and crown molding. The Foyer opens to the Formal Living Room with double crown molding, chair railing, hardwood floors and French door access to the Library. The Sunroom (possible guest suite) boasts walk-in closet, built-in bookshelves with media center, tile floors and a Full Bath with walk-in shower. To left of the Foyer is the private Office with Bay Window including seat, built-in cabinetry, and recessed lighting to make working from home a breeze. Straight back to the heart of the home is the timeless Dining Room, with access to an inviting screened in porch complete with gas fireplace, sitting and dining area. The fully equipped Eat-in Kitchen with granite working island (leathered granite & ceramic subway tile backsplash on order to replace the dark green countertops) featuring 4 burner gas range, raised breakfast bar, storage and room for dinner prep, white cabinetry, undermounted stainless steel sink (on order), tile back splash, desk and hardwood flooring. The large Breakfast Room opens to a custom stone patio overlooking the pool and professionally landscaped large private yard. The patio area includes a custom built in gas grill and eating area. The Family Room is sure to impress with the stunning cathedral ceiling, wall of windows with access slider to patio overlooking the backyard retreat. The Family Room which as a wood floor, includes a stone wood burning fireplace, granite bar, built-in butler~s pantry and entertainment unit, plus back staircase to the upper level. Powder room, Mud/Laundry Room with granite counter, sink, cabinetry and access to the oversized three car garage complete the main level of this amazing home. Venture to the second floor to be impressed by the Master Suite featuring a tray ceiling with fan and custom paint, crown molding, plenty of windows to allow for natural lighting, contrasting border hardwood floors and two walk-in closets, spa like master bath offers an expansive tile shower with frameless glass door, two vanities, jetted tub, water and linen closets! 3 additional hefty size Bedrooms with ceiling fans, custom closets and one with ensuite bath and the others sharing a Jack and Jill bath with double sinks and tile floor. The fully finished Walk-out Lower Level is perfect for any crowd offering sitting room with cozy gas fireplace, TV area with built-ins, projector, and wet bar, plus a Wine Cellar, Game area, Exercise room, Full Bath, Den/Sleeping Quarters (with walk in closet) as well as an abundance of storage closets. Access the backyard oasis from the main level patio or the lower level walk out makes entertaining family & friends a breeze. Minutes to West Chester and Kennett Square Boroughs for shopping, dining and entertainment plus easy access to major routes for commuting to Wilmington, Philadelphia and Great Valley. 2020-06-09

    This property is off market, which means it's not currently listed for sale or rent on Zillow. This may be different from what's available on other websites or public sources.

    Facts & features

    Interior

    Bedrooms & bathrooms
    • Bedrooms: 4
    • Bathrooms: 6
    Heating
    • Forced air, Gas
    Cooling
    • Central
    Appliances
    • Included: Dishwasher, Dryer, Microwave, Range / Oven, Refrigerator, Washer
    Features
    • Ceiling Fan(s), Kitchen Island, Pantry, Recessed Lighting, Walk-In Closet(s), Built-Ins, Dining Area, Eat-in Kitchen, Crown Molding, Carpet, Open Floorplan, Skylight(s), Wood Floors, Bar, Butlers Pantry, Attic, Wet/Dry Bar, Wainscotting, Master Bath(s), Breakfast Area, Upgraded Countertops, Family Room Off Kitchen, Chair Railings, Curved Staircase, Double/Dual Staircase, Stall Shower, Wine Storage, Tub Shower
    • Flooring: Hardwood
    • Basement: Y
    • Has fireplace: Yes
    Interior area
    • Total interior livable area: 5,756 sqft
    • Finished area below ground: 1490

    Property

    Parking
    • Total spaces: 3
    • Parking features: Garage - Attached
    Features
    • Exterior features: Stucco
    • Pool features: Private
    Lot
    • Size: 1.10 Acres
    Details
    • Parcel number: 650500460000
    • Special conditions: Standard

    Construction

    Type & style
    • Home type: SingleFamily
    • Architectural style: Colonial
    Condition
    • Year built: 1996

    Community & neighborhood

    Location
    • Region: Chadds Ford
    • Municipality: BIRMINGHAM TWP

    HOA & financial

    HOA
    • Has HOA: Yes
    • HOA fee: $29 monthly

    Other

    Other facts
    • Heating: Forced Air
    • Appliances: Dishwasher, Refrigerator, Built-in Microwave, Washer/Dryer Stacked, Oven - Wall, Built-In Range
    • AssociationYN: true
    • FireplaceYN: true
    • InteriorFeatures: Ceiling Fan(s), Kitchen Island, Pantry, Recessed Lighting, Walk-In Closet(s), Built-Ins, Dining Area, Eat-in Kitchen, Crown Molding, Carpet, Open Floorplan, Skylight(s), Wood Floors, Bar, Butlers Pantry, Attic, Wet/Dry Bar, Wainscotting, Master Bath(s), Breakfast Area, Upgraded Countertops, Family Room Off Kitchen, Chair Railings, Curved Staircase, Double/Dual Staircase, Stall Shower, Wine Storage, Tub Shower
    • GarageYN: true
    • AttachedGarageYN: true
    • HeatingYN: true
    • CoolingYN: true
    • StructureType: Detached
    • ConstructionMaterials: Stucco
    • StoriesTotal: 2
    • ArchitecturalStyle: Colonial
    • SpecialListingConditions: Standard
    • ParkingFeatures: Driveway, Attached Garage, Garage Door Opener, Asphalt, Garage Faces Side, Inside Entrance
    • OpenParkingSpaces: 8
    • CoveredSpaces: 3
    • Cooling: Central Air
    • BelowGradeFinishedArea: 1490
    • PoolFeatures: Private
    • Basement: Y
    • MlsStatus: ACTIVE UNDER CONTRACT
    • Municipality: BIRMINGHAM TWP

    Price history

    DateEventPrice
    6/11/2020Sold$825,000$143/sqft
    Source: Berkshire Hathaway HomeServices Fox & Roach #PACT496708_19317 Report a problem
    4/21/2020Pending sale$825,000$143/sqft
    Source: BHHS Fox & Roach Kennett Square Home Marketing Center #PACT496708 Report a problem
    4/20/2020Listed for sale$825,000+66.8%$143/sqft
    Source: BHHS Fox & Roach-Kennett Sq #PACT496708 Report a problem
    5/24/1996Sold$494,632$86/sqft
    Source: Public Record Report a problem

    Public tax history

    YearProperty taxesTax assessment
    2025$19,396 +2.4%$488,880
    2024$18,949 +1.7%$488,880
    2023$18,627 +3.3%$488,880
    2022$18,030 +2.1%$488,880
    2021$17,654 +235.3%$488,880
    2020$5,265 -68.8%$488,880
    2019$16,856 +0.3%$488,880
    2018$16,807 +9900.1%$488,880
    2017$168 -91.3%$488,880
    2016$1,928 $488,880
    2015$1,928 $488,880
    2014$1,928 $488,880 +0.5%
    2013-- $486,240
    2012-- $486,240
    2011-- $486,240
    2010-- $486,240
    2009-- $486,240 +0.8%
    2008-- $482,410
    2007-- $482,410
    2006-- $482,410
    2005-- $482,410
    2004-- $482,410
    2003-- $482,410 +7.4%
    2000-- $449,140

    Find assessor info on the county website

    Neighborhood: 19317

    Nearby schools

    GreatSchools rating
    Schools provided by the listing agent
    • District: UNIONVILLE-CHADDS FORD

    Source: The MLS. This data may not be complete. We recommend contacting the local school district to confirm school assignments for this home.

    Get a cash offer in 3 minutes
    Find out how much your home could sell for in as little as 3 minutes with a no-obligation cash offer.
    Estimated market value
    $1,407,000
    Get a cash offer in 3 minutes
    Find out how much your home could sell for in as little as 3 minutes with a no-obligation cash offer.
    Estimated market value
    $1,407,000