Skip main navigation
Sold for $403,000
  • $403,000

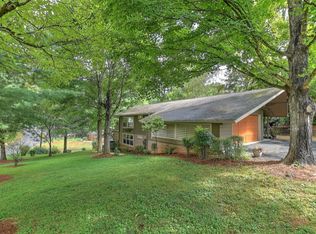
    1816 McClellan Dr, Johnson City, TN 37604

    3beds
    2,366sqft
    Single Family Residence, Residential
    Built in 1968
    0.34 Acres Lot
    $429,800 Zestimate®
    $170/sqft
    $2,507 Estimated rent

    Home value

    $429,800

    $408,000 - $451,000

    $2,507/mo

    Zestimate® history
    Loading
    Loading...

    Owner options

    List your home for rent

    $2,507/mo

    Rent Zestimate®

    Find your next renter with Zillow Rental Manager. Plus, with online applications, you can quickly screen prospective tenants – for free.

    Learn more

    $2,507/mo

    Rent Zestimate®

    Refinance and save

    $2,358/mo

    Est. payment

    Refinancing to a lower rate could help reduce your monthly payments and save thousands over the life of the loan.

    See today's rates

    $2,358/mo

    Est. payment

    Explore your selling options

    Work with a Zillow partner agent

    Leverage their expertise and Zillow's premium Showcase listings to get your home seen by more buyers.

    Get started

    List with your own agent

    Get your home in front of millions of buyers by listing it on Zillow.

    Learn how to do it

    Sell it yourself

    Take full control of how buyers see your home on Zillow by listing For Sale by Owner (FSBO).

    List your home

    What's special

    New gas furnaceNew rangeElectric heat pumpBeautiful forest hills neighborhoodDual fuel heatGas logsNewly remodeled home
    Newly Remodeled home in the beautiful Forest Hills neighborhood. New Gas furnace for the dual fuel heat and air system, pairs with Electric Heat Pump, and gas logs. The Kitchen features a new range and dishwasher surrounded by new granite countertops. New Luxury Vinyl Plank flooring throughout looks and feels like hardwood, but resists damage. Fully enclosed Sunroom with skylights, and sliding glass windows is perfect for enjoying the outdoors without all the bugs. The den opens out to a refinished patio overlooking the fenced in backyard. Convenient to East Tennessee State University, Johnson City Medical Center, and Downtown Johnson City. Information Deemed accurate but not reliable buyer and buyer's agent to verify.

    Zillow last checked:

    Listing updated:

    Listed by:

    Austin Rhudy 423-737-2608,

    North East Tennessee Real Estate, LLC

    Bought with:

    Kelsey Barklow, 312675

    Hurd Realty, LLC

    Source: TVRMLS,MLS#: 9963814

    Facts & features

    Interior

    Bedrooms & bathrooms
    • Bedrooms: 3
    • Bathrooms: 3
    • Full bathrooms: 3
    Primary bedroom
    • Level: Second
    • Area: 184
    • Dimensions: 11.5 x 16
    Bedroom 2
    • Level: Second
    • Area: 130.3
    • Dimensions: 11.5 x 11.33
    Bedroom 3
    • Level: Second
    • Area: 165.83
    • Dimensions: 11.5 x 14.42
    Bathroom 1
    • Level: Second
    • Area: 57.1
    • Dimensions: 5 x 11.42
    Bathroom 2
    • Level: Second
    • Area: 61.9
    • Dimensions: 5.42 x 11.42
    Bathroom 3
    • Level: First
    • Area: 73.37
    • Dimensions: 11 x 6.67
    Den
    • Level: First
    • Area: 614.46
    • Dimensions: 24.5 x 25.08
    Dining room
    • Level: Second
    • Area: 114.21
    • Dimensions: 10.08 x 11.33
    Kitchen
    • Level: Second
    • Area: 210.51
    • Dimensions: 11.33 x 18.58
    Living room
    • Level: Second
    • Area: 193.23
    • Dimensions: 19.17 x 10.08
    Sun room
    • Level: Second
    • Area: 197.3
    • Dimensions: 16.58 x 11.9
    Heating
    • Baseboard, Central, Electric, Fireplace(s), Heat Pump, Natural Gas
    Cooling
    • Ceiling Fan(s), Heat Pump
    Appliances
    • Included: Dishwasher, Electric Range, Microwave, Refrigerator, Washer
    • Laundry: Electric Dryer Hookup, Washer Hookup
    Features
    • Granite Counters, See Remarks
    • Flooring: Luxury Vinyl, Tile, Vinyl
    • Windows: Double Pane Windows, Skylight(s)
    • Basement: Full,Heated,Partially Finished
    • Number of fireplaces: 1
    • Fireplace features: Basement, Gas Log
    Interior area
    • Total structure area: 2,366
    • Total interior livable area: 2,366 sqft

    Property

    Parking
    • Total spaces: 2
    • Parking features: Attached, Garage Door Opener
    • Attached garage spaces: 2
    Features
    • Levels: Split Level
    • Patio & porch: Rear Patio
    • Exterior features: See Remarks
    • Fencing: Back Yard
    Lot
    • Size: 0.34 Acres
    • Dimensions: 100 x 150
    • Topography: Sloped
    Details
    • Parcel number: 062h A 005.00
    • Zoning: Residential R2

    Construction

    Type & style
    • Home type: SingleFamily
    • Property subtype: Single Family Residence, Residential
    Materials
    • Block, Brick
    • Foundation: Block
    • Roof: Metal
    Condition
    • Above Average,Updated/Remodeled
    • New construction: No
    • Year built: 1968

    Utilities & green energy

    • Sewer: Public Sewer
    • Water: Public
    • Utilities for property: Cable Available

    Community & HOA

    Community
    • Subdivision: Forest Hills
    HOA
    • Has HOA: No
    Location
    • Region: Johnson City

    Financial & listing details

    • Price per square foot: $170/sqft
    • Tax assessed value: $311,100
    • Annual tax amount: $2,402
    • Date on market: 3/29/2024
    • Listing terms: Cash,Conventional,FHA,THDA,VA Loan

    Price history

    DateEventPrice
    5/3/2024Sold$403,000+0.8%$170/sqft
    Source: TVRMLS #9963814 Report a problem
    3/30/2024Pending sale$400,000$169/sqft
    Source: TVRMLS #9963814 Report a problem
    3/29/2024Listed for sale$400,000+75.4%$169/sqft
    Source: TVRMLS #9963814 Report a problem
    9/8/2023Sold$228,000+12.9%$96/sqft
    Source: Public Record Report a problem
    6/10/2021Sold$202,000+1.1%$85/sqft
    Source: SWVAR #77247 Report a problem
    3/21/2021Contingent$199,900$84/sqft
    Source: TVRMLS #9919065 Report a problem
    3/21/2021Listed for sale$199,900$84/sqft
    Source: SWVAR #77247 Report a problem
    3/10/2021Contingent$199,900$84/sqft
    Source: SWVAR #77247 Report a problem
    3/7/2021Price change$199,900-11.2%$84/sqft
    Source: TVRMLS #9919065 Report a problem
    3/4/2021Listed for sale$225,000+90.7%$95/sqft
    Source: TVRMLS #9919065 Report a problem
    5/5/2011Sold$118,000$50/sqft
    Source: Public Record Report a problem

    Public tax history

    YearProperty taxesTax assessment
    2025$2,402 +0.8%$77,775
    2024$2,383 +24.6%$77,775 +67.9%
    2023$1,913 +6.4%$46,325
    2022$1,797 $46,325
    2021$1,797 +0.5%$46,325
    2020$1,788 +79.5%$46,325
    2019$996 $46,325 +23.8%
    2018-- $37,425
    2017$1,598 $37,425
    2016$1,598 +15.4%$37,425 +4%
    2015$1,385 +6.9%$35,975
    2014$1,295 $35,975
    2013-- $35,975 -9.8%
    2011$1,389 +0.9%$39,875
    2010$1,377 $39,875
    2009$1,377 $39,875
    2008-- $39,875 +28%
    2007$1,333 +8.9%$31,150
    2006$1,224 +3.4%$31,150
    2005$1,184 $31,150
    2004$1,184 +8%$31,150 +15.9%
    2003$1,097 $26,875 +0%
    2001-- $26,864 -75%
    2000-- $107,454
    Find assessor info on the county website

    Neighborhood: 37604

    Nearby schools

    GreatSchools rating
    Schools provided by the listing agent
    • Elementary: Cherokee
    • Middle: Liberty Bell
    • High: Science Hill

    Source: TVRMLS. This data may not be complete. We recommend contacting the local school district to confirm school assignments for this home.

    Get a cash offer in 3 minutes
    Find out how much your home could sell for in as little as 3 minutes with a no-obligation cash offer.
    Estimated market value
    $429,800
    Get a cash offer in 3 minutes
    Find out how much your home could sell for in as little as 3 minutes with a no-obligation cash offer.
    Estimated market value
    $429,800