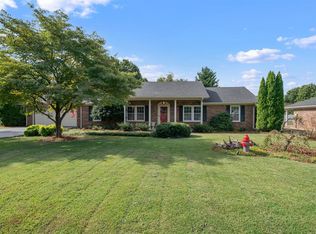
Welcome to 1816 McTavish Way! This stunning one-owner home, built to last, offers an impressive 2,217 square feet of living space all on one level, providing plenty of room for comfort and entertainment. With 3 spacious bedrooms and 2.5 baths inside the home, this residence provides you the space needed for gatherings alike. Step into the inviting living room and dining area, perfect for entertaining guests or enjoying relaxed evenings. The separate great room has a beautiful gas fireplace, inviting you to unwind and stay cozy during colder months. You'll appreciate the thoughtfully placed closets throughout the home, ensuring ample storage for all your essentials. Begin your day with a cup of coffee or lose yourself in a good book in the serene sunroom, where you can enjoy breathtaking sunrises. The house also has a central vac system to keep your home tidy. Situated on a generous .9-acre lot within a charming neighborhood, the fully fenced backyard offers privacy and peace. The covered back patio is an excellent spot for outdoor entertaining or simply enjoying the fresh air. For added convenience, forget about scraping ice in the winter months with your spacious 3-car garage, which includes an extra bathroom. Additionally, there's an area above the garage that can be customized for rental income, guests, or your personal retreat. The original homeowner has ensured that the home remains in excellent condition, featuring an easily accessible crawlspace with a concrete floor that provides additional storage options. With close proximity to the expressway, shopping centers, restaurants, and essential amenities, you'll find that this location offers the perfect blend of serenity and accessibility. Don't miss the chance to make this beautiful house your new home! Schedule a tour today and see all that 1816 McTavish Way has to offer!
Sold for $302,000
Street View
$302,000
1816 McTavish Way, Bowling Green, KY 42104
3beds
2,217sqft
Single Family Residence
Built in 1980
1 Acres Lot
$314,700 Zestimate®
$136/sqft
$2,280 Estimated rent
Home value
$314,700
$290,000 - $343,000
$2,280/mo
Zestimate® history
Owner options
List your home for rent
$2,280/mo
Rent Zestimate®
Find your next renter with Zillow Rental Manager. Plus, with online applications, you can quickly screen prospective tenants – for free.
$2,280/mo
Rent Zestimate®
Refinance and save
$1,808/mo
Est. payment
Refinancing to a lower rate could help reduce your monthly payments and save thousands over the life of the loan.
$1,808/mo
Est. payment
Explore your selling options
Work with a Zillow partner agent
Leverage their expertise and Zillow's premium Showcase listings to get your home seen by more buyers.
Get startedList with your own agent
Get your home in front of millions of buyers by listing it on Zillow.
Learn how to do itSell it yourself
Take full control of how buyers see your home on Zillow by listing For Sale by Owner (FSBO).
List your homeWhat's special
Beautiful gas fireplaceCovered back patioCentral vac systemSerene sunroomThoughtfully placed closetsFully fenced backyardSeparate great room
Zillow last checked:
Listing updated:
Listed by:
Ryan J Main 502-541-4677,
Homepage Realty
Bought with:
Laura Shonk, 252001
BHG Realty
Source: RASK,MLS#: RA20250053
Facts & features
Interior
Bedrooms & bathrooms
- Bedrooms: 3
- Bathrooms: 4
- Full bathrooms: 3
- Partial bathrooms: 1
- Main level bathrooms: 3
- Main level bedrooms: 3
Rooms
- Room types: Sun Room
Primary bedroom
- Level: Main
Bedroom 2
- Level: Main
Bedroom 3
- Level: Main
Primary bathroom
- Level: Main
Bathroom
- Features: Separate Shower
Family room
- Level: Main
Kitchen
- Features: Pantry, Solid Surface Counter Top
- Level: Main
Living room
- Level: Main
Heating
- Forced Air, Natural Gas
Cooling
- Central Air
Appliances
- Included: Built In Wall Oven, Dishwasher, Disposal, Refrigerator, Smooth Top Range, Gas Water Heater
- Laundry: Laundry Room
Features
- Chandelier, Closet Light(s), Central Vacuum, Walls (Dry Wall), Walls (Paneling), Living/Dining Combo
- Flooring: Carpet, Laminate
- Doors: Insulated Doors
- Windows: Thermo Pane Windows, Blinds
- Basement: None,Crawl Space
- Has fireplace: Yes
- Fireplace features: Gas Log-Natural
Interior area
- Total structure area: 2,217
- Total interior livable area: 2,217 sqft
Property
Parking
- Total spaces: 3
- Parking features: Attached, Garage Faces Rear
- Attached garage spaces: 3
Accessibility
- Accessibility features: None
Features
- Patio & porch: Covered Patio
- Exterior features: Mature Trees, Outdoor Lighting
- Fencing: Chain Link,Fenced
Lot
- Size: 1 Acres
- Features: Cleared, Level
Details
- Additional structures: Shed(s)
- Parcel number: 041C36031
Construction
Type & style
- Home type: SingleFamily
- Architectural style: Ranch
- Property subtype: Single Family Residence
Materials
- Brick
- Roof: Shingle
Condition
- New Construction
- New construction: No
- Year built: 1980
Utilities & green energy
- Sewer: Septic Tank
- Water: City
- Utilities for property: Cable Available, Electricity Available, Garbage-Public, Natural Gas, Street Lights, Underground Cable
Community & HOA
Community
- Security: Smoke Detector(s)
- Subdivision: Shamrock Acres
Location
- Region: Bowling Green
Financial & listing details
- Price per square foot: $136/sqft
- Tax assessed value: $210,000
- Annual tax amount: $1,836
- Price range: $315K - $302K
- Date on market: 1/3/2025
- Road surface type: Asphalt
Price history
| Date | Event | Price |
|---|---|---|
| 2/21/2025 | Sold | $302,000-4.1%$136/sqft |
Source:  RASK #RA20250053 Report a problem RASK #RA20250053 Report a problem | ||
| 1/10/2025 | Pending sale | $315,000$142/sqft |
Source: RASK #RA20250053 Report a problem | ||
| 1/7/2025 | Contingent | $315,000$142/sqft |
Source:  Metro Search Inc. LLC DBA Apex MLS #1677446 Report a problem Metro Search Inc. LLC DBA Apex MLS #1677446 Report a problem | ||
| 1/3/2025 | Listed for sale | $315,000$142/sqft |
Source: Metro Search Inc. LLC DBA Apex MLS #1677446 Report a problem | ||
Public tax history
| Year | Property taxes | Tax assessment |
|---|---|---|
| 2024 | $1,836 +18.4% | $210,000 +20% |
| 2023 | $1,551 +6.9% | $175,000 |
| 2022 | $1,451 +29.2% | $175,000 |
| 2021 | $1,123 -1.2% | $175,000 |
| 2020 | $1,136 | $175,000 |
| 2019 | $1,136 +0.2% | $175,000 |
| 2018 | $1,134 -0.7% | $175,000 +26.7% |
| 2017 | $1,142 +9.8% | $138,100 +7.8% |
| 2015 | $1,040 +0.8% | $128,100 -0.7% |
| 2014 | $1,032 | $129,000 -1.5% |
| 2011 | -- | $131,000 -0.2% |
| 2010 | -- | $131,300 +8.2% |
| 2009 | -- | $121,300 |
Find assessor info on the county website
Neighborhood: 42104
Nearby homes
- $350,0004 bd3 ba2.5k sqft1820 McTavish Way, Bowling Green, KY 42104Off Market
- $285,1003 bd2 ba1.8k sqft2432 Tipperary Dr, Bowling Green, KY 42104Off Market
- $251,7003 bd2 ba1.4k sqft2431 Tipperary Dr, Bowling Green, KY 42104Off Market
- $287,5003 bd2 ba1.6k sqft1824 McTavish Way, Bowling Green, KY 42104Sold
- $50,0001.09 AcresGrider Pond Rd, Bowling Green, KY 42104Off Market
- $50,0000.91 AcresGrider Pond Rd, Bowling Green, KY 42104Off Market
- $25,0000.4 AcresGrider Pond Rd, Bowling Green, KY 42104Off Market
- $105.99 AcresGrider Pond Rd, Bowling Green, KY 42104Off Market
Nearby schools
GreatSchools rating
- 7/10William H. Natcher Elementary SchoolGrades: PK-6Distance: 0.4 mi
- 10/10Drakes Creek Middle SchoolGrades: 7-8Distance: 1.7 mi
- 10/10Greenwood High SchoolGrades: 9-12Distance: 1.8 mi
Schools provided by the listing agent
- Elementary: William H Natcher
- Middle: Drakes Creek
- High: Greenwood
Source: RASK. This data may not be complete. We recommend contacting the local school district to confirm school assignments for this home.


Get pre-qualified for a loan
At Zillow Home Loans, we can pre-qualify you in as little as 5 minutes with no impact to your credit score.An equal housing lender. NMLS #10287.
Sell for more on Zillow
Get a Zillow Showcase℠ listing at no additional cost and you could sell for .
$314,700
2% more
+$6,294
With Zillow Showcase(estimated)
$320,994
- Kentucky
- Warren County
- Bowling Green
- 42104
- 1816 McTavish Way
Nearby cities
Nearby zip codes
Other Bowling Green Topics
