One or more photo(s) has been virtually staged. Location is Everything. If you want the best home in the best location look no further. This three bedroom two and half bathroom home is located in the much desired Autumn Glen community. The home is perfect and has a very flexible floorplan with the 3rd bedroom currently configured as a loft with a closet for the work from home person and can be easily converted to a third bedroom if needed. The first floor features a spacious dining area and a step down into a large living room with sliders to pool and patio. The gourmet kitchen with eating space includes upgrades like Custom cabinets, Stainless appliances , reach in pantry breakfast bar and tile flooring all overlooking the living/dining area. The primary suite is located downstairs and features a walk in closet with hidden storage access under the stairs, updated primary bath with with upgraded vanity, custom lighting and garden tub. Upstairs features a large guest bedroom, updated guest bath and the loft than can easily converted to a third bedroom. Some of the updates on this home include, Newly painted interior, home has been replumbed and newer roof. Moving outside to the beautiful open air pool with spill over spa framed with tropical palm trees, banana tree, custom deck, additional storage shed, updated landscaping and all this surrounded by a fully fenced yard. The fenced yard provides privacy and room to enjoy the outdoors. The community is located just around the corner from Red Bug Elementary, Tuskawilla Middle and Lake Howell High School.. Other community features include tennis/pickleball courts, a playground, and a gazebo overlooking the community pond—perfect for bringing your fishing pole. If you're looking for the right house in the right location, this is the one. Autumn Glen is ideally located just around the corner from Red Bug Elementary, Tuskawilla Middle, and Lake Howell High School. Community amenities include tennis and pickleball courts, a playground, and a gazebo overlooking the community pond—perfect for relaxing or casting a fishing line. If you’re looking for the right home in the right location, this is the one.
Sold for $425,000
$425,000
1816 MEADOWGOLD LANE, WINTER PARK, FL 32792
3beds
1,546sqft
Single Family Residence
Built in 1986
6,316 Square Feet Lot
$423,400 Zestimate®
$275/sqft
$2,829 Estimated rent
Home value
$423,400
$385,000 - $466,000
$2,829/mo
Zestimate® history
Owner options
List your home for rent
$2,829/mo
Rent Zestimate®
Find your next renter with Zillow Rental Manager. Plus, with online applications, you can quickly screen prospective tenants – for free.
$2,829/mo
Rent Zestimate®
Refinance and save
$2,891/mo
Est. payment
Refinancing to a lower rate could help reduce your monthly payments and save thousands over the life of the loan.
$2,891/mo
Est. payment
Explore your selling options
Work with a Zillow partner agent
Leverage their expertise and Zillow's premium Showcase listings to get your home seen by more buyers.
Get startedList with your own agent
Get your home in front of millions of buyers by listing it on Zillow.
Learn how to do itSell it yourself
Take full control of how buyers see your home on Zillow by listing For Sale by Owner (FSBO).
List your homeWhat's special
Additional storage shedFlexible floorplanCustom deckBreakfast barNewly painted interiorUpdated guest bathReach in pantry
Zillow last checked:
Listing updated:
Listed by:
Kyle Clark 407-921-3287,
RE/MAX TOWN & COUNTRY REALTY 407-695-2066
Bought with:
Kyle Clark, 676387
RE/MAX TOWN & COUNTRY REALTY
Christopher Cochran, 3548620
REAL BROKER, LLC
Source: Stellar MLS,MLS#: O6371239 Originating MLS: Orlando Regional
Originating MLS: Orlando Regional
Facts & features
Interior
Bedrooms & bathrooms
- Bedrooms: 3
- Bathrooms: 3
- Full bathrooms: 2
- 1/2 bathrooms: 1
Rooms
- Room types: Great Room, Loft
Primary bedroom
- Features: Walk-In Closet(s)
- Level: First
- Area: 195 Square Feet
- Dimensions: 15x13
Bedroom 2
- Features: Built-in Closet
- Level: Second
- Area: 132 Square Feet
- Dimensions: 12x11
Bedroom 3
- Features: Built-in Closet
- Level: Second
- Area: 110 Square Feet
- Dimensions: 11x10
Dining room
- Level: First
- Area: 176 Square Feet
- Dimensions: 16x11
Kitchen
- Features: Breakfast Bar
- Level: First
- Area: 110 Square Feet
- Dimensions: 11x10
Living room
- Level: First
- Area: 192 Square Feet
- Dimensions: 16x12
Heating
- Central
Cooling
- Central Air
Appliances
- Included: Dishwasher, Disposal, Dryer, Electric Water Heater, Microwave, Range, Refrigerator, Washer
- Laundry: In Garage
Features
- Cathedral Ceiling(s), Ceiling Fan(s), Living Room/Dining Room Combo, Primary Bedroom Main Floor, Solid Surface Counters, Solid Wood Cabinets, Split Bedroom, Walk-In Closet(s)
- Flooring: Carpet, Ceramic Tile, Laminate, Luxury Vinyl
- Doors: Sliding Doors
- Windows: Blinds, Window Treatments
- Has fireplace: No
Interior area
- Total structure area: 2,076
- Total interior livable area: 1,546 sqft
Property
Parking
- Total spaces: 2
- Parking features: Garage - Attached
- Attached garage spaces: 2
Features
- Levels: Two
- Stories: 2
- Patio & porch: Porch, Rear Porch
- Exterior features: Irrigation System
- Has private pool: Yes
- Pool features: Gunite, In Ground, Lighting, Tile
- Spa features: In Ground
- Fencing: Wood
- Has view: Yes
- View description: Pool
Lot
- Size: 6,316 Square Feet
- Residential vegetation: Mature Landscaping, Oak Trees, Trees/Landscaped
Details
- Parcel number: 25213051100000530
- Zoning: RES
- Special conditions: None
Construction
Type & style
- Home type: SingleFamily
- Architectural style: Traditional
- Property subtype: Single Family Residence
Materials
- Block, Stucco
- Foundation: Slab
- Roof: Shingle
Condition
- New construction: No
- Year built: 1986
Utilities & green energy
- Sewer: Public Sewer
- Water: Public
- Utilities for property: BB/HS Internet Available, Cable Available, Electricity Available, Electricity Connected, Phone Available, Public, Sewer Connected, Street Lights, Underground Utilities, Water Available, Water Connected
Community & HOA
Community
- Security: Smoke Detector(s)
- Pet fee: $0 monthly
- Subdivision: AUTUMN GLEN
HOA
- Has HOA: Yes
- Services included: Insurance, Maintenance Grounds, Recreational Facilities
- HOA fee: $56 monthly
- HOA name: Premier Management STACY
- HOA phone: 407-333-7787
Location
- Region: Winter Park
Financial & listing details
- Price per square foot: $275/sqft
- Tax assessed value: $376,013
- Annual tax amount: $1,975
- Date on market: 1/6/2026
- Cumulative days on market: 23 days
- Listing terms: Cash,Conventional,FHA,VA Loan
- Ownership: Fee Simple
- Total actual rent: 0
- Electric utility on property: Yes
- Road surface type: Paved
Price history
| Date | Event | Price |
|---|---|---|
| 3/12/2026 | Sold | $425,000-7.4%$275/sqft |
Source:  Stellar MLS #O6371239 Report a problem Stellar MLS #O6371239 Report a problem | ||
| 1/29/2026 | Pending sale | $459,000$297/sqft |
Source: Stellar MLS #O6371239 Report a problem | ||
| 1/6/2026 | Listed for sale | $459,000+321.1%$297/sqft |
Source: Stellar MLS #O6371239 Report a problem | ||
| 8/25/1999 | Sold | $109,000$71/sqft |
Source: Public Record Report a problem | ||
Public tax history
| Year | Property taxes | Tax assessment |
|---|---|---|
| 2025 | $1,975 +34.4% | $155,628 +2.9% |
| 2024 | $1,469 +3.2% | $151,242 +3% |
| 2023 | $1,423 +3.3% | $146,837 +3% |
| 2022 | $1,378 -16.8% | $142,560 +3% |
| 2021 | $1,655 +1.1% | $138,408 +1.4% |
| 2020 | $1,637 +1.2% | $136,497 +2.3% |
| 2019 | $1,617 | $133,428 +1.9% |
| 2018 | $1,617 +1.6% | $130,940 +2.1% |
| 2017 | $1,592 +1% | $128,247 +1.4% |
| 2016 | $1,576 -1.8% | $126,488 +1.4% |
| 2015 | $1,605 | $124,736 +0.8% |
| 2014 | $1,605 +18% | $123,746 +1.5% |
| 2013 | $1,360 +7.7% | $121,917 +1.7% |
| 2012 | $1,263 -5.9% | $119,879 -3.3% |
| 2011 | $1,342 +1.1% | $123,944 +1.5% |
| 2010 | $1,327 +4.5% | $122,112 +2.7% |
| 2009 | $1,270 +3.7% | $118,902 +0.1% |
| 2008 | $1,224 -8.2% | $118,783 +3% |
| 2007 | $1,334 -5.4% | $115,323 +2.5% |
| 2006 | $1,410 +2.2% | $112,510 +3% |
| 2005 | $1,380 +0.8% | $109,233 +3% |
| 2004 | $1,370 +1% | $106,051 +1.9% |
| 2003 | $1,356 +1.5% | $104,074 +2.4% |
| 2002 | $1,335 +4.7% | $101,635 +4.6% |
| 2000 | $1,275 | $97,120 |
Find assessor info on the county website
Neighborhood: 32792
Nearby homes
- $359,5003 bd2 ba1.1k sqft1824 Meadowgold Ln, Winter Park, FL 32792Off Market
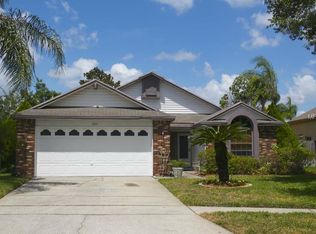
- $423,0003 bd2 ba1.3k sqft1808 Meadowgold Ln, Winter Park, FL 32792Off Market
- $392,2003 bd2 ba1.5k sqft1832 Meadowgold Ln, Winter Park, FL 32792Off Market
- $435,6004 bd3 ba1.7k sqft1800 Meadowgold Ln, Winter Park, FL 32792Off Market
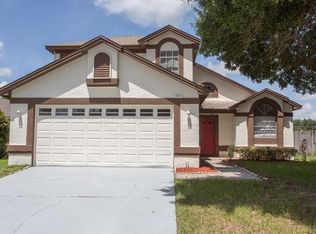
- $444,6003 bd2 ba1.7k sqft1815 Meadowgold Ln, Winter Park, FL 32792Off Market
- $386,9003 bd2 ba1.3k sqft1823 Meadowgold Ln, Winter Park, FL 32792Off Market
- $443,0003 bd3 ba1.7k sqft1840 Meadowgold Ln, Winter Park, FL 32792Off Market
- $315,0002 bd2 ba1k sqft1807 Meadowgold Ln, Winter Park, FL 32792Off Market
Nearby schools
GreatSchools rating
- 6/10Red Bug Elementary SchoolGrades: PK-5Distance: 1.1 mi
- 8/10Tuskawilla Middle SchoolGrades: 6-8Distance: 0.8 mi
- 7/10Lake Howell High SchoolGrades: 9-12Distance: 0.5 mi
Schools provided by the listing agent
- Elementary: Red Bug Elementary
- Middle: Tuskawilla Middle
- High: Lake Howell High
Source: Stellar MLS. This data may not be complete. We recommend contacting the local school district to confirm school assignments for this home.
Get a cash offer in 3 minutes
Find out how much your home could sell for in as little as 3 minutes with a no-obligation cash offer.
Estimated market value
$423,400
Get a cash offer in 3 minutes
Find out how much your home could sell for in as little as 3 minutes with a no-obligation cash offer.
Estimated market value
$423,400
- Florida
- Seminole County
- Winter Park
- 32792
- 1816 MEADOWGOLD LANE
Nearby cities
Nearby neighborhoods
Nearby zip codes
Other Winter Park Topics
