Skip main navigation
For sale
  • Price cut: $15K (8/26)
    $235,000

    1816 Meadowview Dr, Graham, NC 27253

    4beds
    1,823sqft
    : 
    $1,497/mo
    Get pre-qualified
    Townhouse
    Built in 1987
    1,306 Square Feet Lot
    $230,300 Zestimate®
    $129/sqft
    $30/mo HOA

    What's special

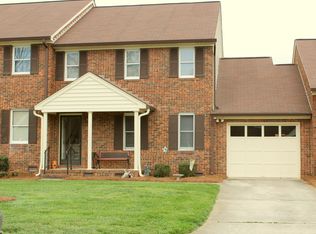
    Designed for comfortable everyday living, this 4 bedroom, 2 bathroom home offers a smart, functional layout with an open living and dining area that encourages connection while still providing defined spaces. The primary suite is thoughtfully positioned for added privacy and includes a spacious bath, while the secondary bedrooms offer flexibility for guests, a home office, or hobbies. An attached garage provides convenient parking and additional storage. Community amenities enhance the lifestyle, and nearby parks, greenways, lakes, shopping, dining, and schools add to the home's overall appeal and accessibility. Contact me for more information.
    66 days
    401
    14

    Zillow last checked:

    Listing updated:

    Listed by:

    Naomi Richardson 919-398-8357,

    Mark Spain Real Estate

    Source: Doorify MLS,MLS#: 10177851MLS Logo

      Facts & features

      Interior

      Bedrooms & bathrooms
      • Bedrooms: 4
      • Bathrooms: 2
      • Full bathrooms: 2
      Primary bedroom
      • Level: First
      • Area: 137.86 Square Feet
      • Dimensions: 12.2 x 11.3
      Bedroom 2
      • Level: Second
      • Area: 203.05 Square Feet
      • Dimensions: 13.1 x 15.5
      Bedroom 3
      • Level: Second
      • Area: 167.72 Square Feet
      • Dimensions: 11.1 x 15.11
      Bedroom 4
      • Level: Second
      • Area: 145.41 Square Feet
      • Dimensions: 13.1 x 11.1
      Primary bathroom
      • Level: First
      • Area: 46.55 Square Feet
      • Dimensions: 9.11 x 5.11
      Bathroom 2
      • Level: Second
      • Area: 91.98 Square Feet
      • Dimensions: 7.3 x 12.6
      Dining room
      • Level: First
      • Area: 122.85 Square Feet
      • Dimensions: 13.5 x 9.1
      Kitchen
      • Level: First
      • Area: 92.4 Square Feet
      • Dimensions: 10.5 x 8.8
      Living room
      • Level: First
      • Area: 247.04 Square Feet
      • Dimensions: 20.4 x 12.11
      Heating
      • None
      Cooling
      • Central Air
      Features
      • Flooring: Carpet, Vinyl
      Interior area
      • Total structure area: 1,823
      • Total interior livable area: 1,823 sqft
      • Finished area above ground: 1,823
      • Finished area below ground: 0

      Property

      Parking
      • Total spaces: 2
      • Parking features: Garage Faces Front, Garage
      • Garage spaces: 1
      • Uncovered spaces: 1
      Features
      • Levels: Two
      • Stories: 2
      Lot
      • Size: 1,306 Square Feet
      Details
      • Parcel number: 131736
      • Special conditions: Standard

      Construction

      Type & style
      • Home type: Townhouse
      • Architectural style: Traditional
      • Property subtype: Townhouse
      Materials
      • Brick
      • Foundation: Combination
      • Roof: Shingle
      Condition
      • New construction: No
      • Year built: 1987

      Utilities & green energy

      • Sewer: Public Sewer
      • Water: Public

      Community & HOA

      Community
      • Subdivision: South Meadow
      HOA
      • Has HOA: Yes
      • Services included: Unknown
      • HOA fee: $360 annually
      • HOA name: Oakmont Meadowview Glen Homeowner's Association
      • HOA phone: 336-379-5007
      Location
      • Region: Graham

      Financial & listing details

      • Price per square foot: $129/sqft
      • Tax assessed value: $219,311
      • Annual tax amount: $1,763
      • Date on market: 7/16/2026
      • Listing agreement: Exclusive Right To Sell
      • Listing terms: Cash,Conventional,FHA,VA Loan
      • Ownership type: Townhouse

        Estimated market value

        $230,300

        $219,000 - $242,000

        $2,136/mo

        Price history

        DateEventPrice
        8/26/2026Price change$235,000-6%$129/sqft
        Source: Doorify MLS #10177851 Report a problem
        8/3/2026Price change$249,990-12.9%$137/sqft
        Source: Doorify MLS #10177851 Report a problem
        7/16/2026Listed for sale$287,000$157/sqft
        Source: Doorify MLS #10177851 Report a problem

        Public tax history

        YearProperty taxesTax assessment
        2024$1,029 +8.6%$219,311
        2023$947 +15.1%$219,311 +73.2%
        2022$823 -1.5%$126,589
        2021$835 -1.5%$126,589
        2020$848 $126,589
        2019$848 $126,589
        2018-- $126,589
        2017-- $126,589 -5%
        2016$769 $133,195
        2015$769 $133,195
        Find assessor info on the county website

        Monthly payment

        Est. payment

        Payment breakdown

        Explore the cost of this home by adjusting the details. Changes won't be saved.
        All calculations are estimates and provided by Zillow, Inc. for informational purposes only. Actual amounts may vary.
        HOA fees may include property taxes on listings classified as Co-Ops. Contact the listing agent and/or owner for fee details.
        See how much you could borrow to make a competitive offer.

        Climate risks

        Neighborhood: 27253

        Getting around

        6 / 100
        Car-Dependent
        17 / 100
        Somewhat Bikeable

        Nearby schools

        GreatSchools rating
        Schools provided by the listing agent
        • Elementary: Alamance Burlington - South Graham Elementary
        • Middle: Alamance Burlington - Southern Alamance Middle
        • High: Alamance Burlington - Southern Alamance High

        Source: Doorify MLS. This data may not be complete. We recommend contacting the local school district to confirm school assignments for this home.

        A local agent can set up tours, give advice and negotiate with sellers.

        Browse local experts