OPEN HOUSE FOR 10/26 CANCELED. This is a unique opportunity to secure a very spacious ranch home with a full, finished basement in the highly sought-after 55+ community of Village Grande. This home offers true one-floor living with a very functional floor plan and multiple living spaces, spread over nearly 2,000 sq ft. This home has been well-maintained and offers hardwood floors, neutral paint colors, central vac and gorgeous natural sunlight through the many windows. The primary suite and guest bedroom/bath have nice separation for guests. The kitchen with island and walk-in pantry overlooks the spacious family room, and the separate office/den is just off the entry way. The convenient first floor laundry leads to the 2-car garage. The showpiece of this home is the finished basement family room with a mountain cabin/ ski lodge feel, complete with a custom-stone surround, gas fireplace, rustic accents and full bath with heated floor. If you're a hobbyist, there are plenty of rooms to set up a sizeable workshop, woodshop, craft room, etc. The basement family room was a custom-design, specifically made to accommodate family/guests and entertaining. As a bonus, enjoy the elevated view from the composite, maintenance-free deck, just off the family room. With plenty of room for furniture, it offers outdoor living space with gardening space below. Community living in Village Grande provides year-round activities. Tennis/pickleball courts, outdoor pool, bocce ball, firepit with gathering space, fitness room, pool/poker room, community center, walking trails and well-attended events are just some of the amenities. Residents enjoy convenient medical facilities, with Lancaster's Health Campus and the brand-new Penn State Medical Center less than a mile away.
Sold for $528,000
$528,000
1816 Mercers Ml, Lancaster, PA 17601
2beds
2,750sqft
Single Family Residence
Built in 2007
6,970 Square Feet Lot
$554,100 Zestimate®
$192/sqft
$2,721 Estimated rent
Home value
$554,100
$521,000 - $587,000
$2,721/mo
Zestimate® history
Owner options
List your home for rent
$2,721/mo
Rent Zestimate®
Find your next renter with Zillow Rental Manager. Plus, with online applications, you can quickly screen prospective tenants – for free.
$2,721/mo
Rent Zestimate®
Refinance and save
$3,865/mo
Est. payment
Refinancing to a lower rate could help reduce your monthly payments and save thousands over the life of the loan.
$3,865/mo
Est. payment
Explore your selling options
Work with a Zillow partner agent
Leverage their expertise and Zillow's premium Showcase listings to get your home seen by more buyers.
Get startedList with your own agent
Get your home in front of millions of buyers by listing it on Zillow.
Learn how to do itSell it yourself
Take full control of how buyers see your home on Zillow by listing For Sale by Owner (FSBO).
List your homeWhat's special
Gas fireplaceFull finished basementFirst floor laundryElevated viewSpacious ranch homeCustom-stone surroundFinished basement family room
Zillow last checked:
Listing updated:
Listed by:
Nicole Messina 717-330-7340,
Coldwell Banker Realty
Bought with:
Gil Lyons Jr, RS138884A
RE/MAX Pinnacle
Source: Bright MLS,MLS#: PALA2078078
Facts & features
Interior
Bedrooms & bathrooms
- Bedrooms: 2
- Bathrooms: 3
- Full bathrooms: 3
- Main level bathrooms: 2
- Main level bedrooms: 2
Rooms
- Room types: Living Room, Dining Room, Primary Bedroom, Sitting Room, Bedroom 2, Kitchen, Family Room, Laundry, Office, Storage Room, Bathroom 2, Bonus Room, Primary Bathroom
Primary bedroom
- Level: Main
Bedroom 2
- Level: Main
Primary bathroom
- Level: Main
Bathroom 2
- Level: Main
Bonus room
- Level: Lower
Dining room
- Level: Main
Family room
- Level: Main
Family room
- Level: Lower
Kitchen
- Level: Main
Laundry
- Level: Main
Living room
- Level: Main
Office
- Level: Main
Sitting room
- Level: Lower
Storage room
- Level: Lower
Heating
- Forced Air, Natural Gas
Cooling
- Central Air, Electric
Appliances
- Included: Gas Water Heater
- Laundry: Laundry Room
Features
- Breakfast Area, Ceiling Fan(s), Entry Level Bedroom, Family Room Off Kitchen, Open Floorplan, Kitchen Island, Pantry, Recessed Lighting, Walk-In Closet(s)
- Flooring: Wood
- Basement: Heated,Exterior Entry,Partially Finished,Walk-Out Access,Windows
- Number of fireplaces: 1
- Fireplace features: Gas/Propane
Interior area
- Total structure area: 2,750
- Total interior livable area: 2,750 sqft
- Finished area above ground: 1,982
- Finished area below ground: 768
Property
Parking
- Total spaces: 2
- Parking features: Garage Faces Front, Garage Door Opener, Inside Entrance, Attached
- Attached garage spaces: 2
Accessibility
- Accessibility features: Accessible Entrance
Features
- Levels: One
- Stories: 1
- Pool features: Community
Lot
- Size: 6,970 Square Feet
Details
- Additional structures: Above Grade, Below Grade
- Parcel number: 2905131600000
- Zoning: RESIDENTIAL
- Special conditions: Standard
Construction
Type & style
- Home type: SingleFamily
- Architectural style: Contemporary
- Property subtype: Single Family Residence
Materials
- Frame, Vinyl Siding
- Foundation: Concrete Perimeter
Condition
- New construction: No
- Year built: 2007
Utilities & green energy
- Sewer: Public Sewer
- Water: Public
Community & HOA
Community
- Features: Pool
- Senior community: Yes
- Subdivision: Village Grande At Millers Run
HOA
- Has HOA: Yes
- Amenities included: Clubhouse, Community Center, Fitness Center, Jogging Path, Party Room, Pool, Tennis Court(s)
- Services included: Common Area Maintenance, Health Club, Maintenance Grounds, Pool(s), Recreation Facility, Snow Removal
- HOA fee: $248 monthly
- HOA name: VILLAGE GRANDE AT MILLER'S RUN/ CAMCO
Location
- Region: Lancaster
- Municipality: EAST HEMPFIELD TWP
Financial & listing details
- Price per square foot: $192/sqft
- Tax assessed value: $309,600
- Annual tax amount: $7,125
- Date on market: 10/13/2025
- Listing agreement: Exclusive Right To Sell
- Inclusions: Washer, Dryer, Kitchen Refrigerator, Some Basement Shelving
- Exclusions: Basement Storage Space - Cabinets, Basement Fridge And Freezer
- Ownership: Fee Simple
Price history
| Date | Event | Price |
|---|---|---|
| 12/5/2025 | Sold | $528,000-1.3%$192/sqft |
Source:  Bright MLS #PALA2078078 Report a problem Bright MLS #PALA2078078 Report a problem | ||
| 10/27/2025 | Pending sale | $535,000$195/sqft |
Source: Bright MLS #PALA2078078 Report a problem | ||
| 10/18/2025 | Contingent | $535,000$195/sqft |
Source: Bright MLS #PALA2078078 Report a problem | ||
| 10/14/2025 | Listed for sale | $535,000+68.2%$195/sqft |
Source: Bright MLS #PALA2078078 Report a problem | ||
| 8/29/2007 | Sold | $318,025$116/sqft |
Source: Public Record Report a problem | ||
Public tax history
| Year | Property taxes | Tax assessment |
|---|---|---|
| 2026 | $7,371 +7.1% | $309,600 |
| 2025 | $6,882 +2.9% | $309,600 |
| 2024 | $6,691 +2% | $309,600 |
| 2023 | $6,557 +2.8% | $309,600 |
| 2022 | $6,376 | $309,600 |
| 2021 | $6,376 +425.3% | $309,600 |
| 2020 | $1,214 -80.3% | $309,600 |
| 2019 | $6,169 +419.9% | $309,600 +2.3% |
| 2018 | $1,187 -82.1% | $302,600 +15% |
| 2017 | $6,627 +0% | $263,200 |
| 2016 | $6,627 +29.4% | $263,200 |
| 2015 | $5,122 | $263,200 |
| 2014 | $5,122 | $263,200 |
| 2013 | -- | $263,200 |
| 2012 | -- | $263,200 |
| 2011 | -- | $263,200 |
| 2010 | -- | $263,200 +1% |
| 2009 | -- | $260,700 +548.5% |
| 2007 | -- | $40,200 |
| 2006 | -- | $40,200 |
| 2005 | -- | $40,200 |
Find assessor info on the county website
Neighborhood: 17601
Nearby homes
- $535,0002 bd3 ba2.4k sqft1820 Mercers Ml, Lancaster, PA 17601Sold

- $538,8002 bd2 ba2.2k sqft1812 Mercers Ml, Lancaster, PA 17601Off Market
- $452,7002 bd2 ba1.6k sqft1824 Mercers Ml, Lancaster, PA 17601Off Market
- $518,0003 bd3 ba2.4k sqft1859 Pool Frg, Lancaster, PA 17601Off Market
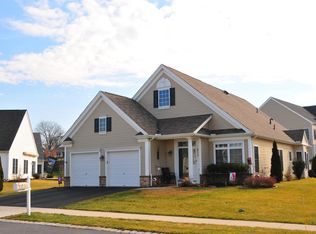
- $495,7002 bd2 ba1.9k sqft1808 Mercers Ml, Lancaster, PA 17601Off Market
- $532,3003 bd3 ba2.7k sqft1863 Pool Frg, Lancaster, PA 17601Off Market
- $399,5002 bd2 ba1.5k sqft1813 Mercers Ml, Lancaster, PA 17601Off Market
- $527,5003 bd3 ba2.4k sqft1817 Kurtz Ml, Lancaster, PA 17601Off Market
Nearby schools
GreatSchools rating
- 8/10Centerville El SchoolGrades: K-6Distance: 1.6 mi
- 8/10Centerville Middle SchoolGrades: 7-8Distance: 1.7 mi
- 9/10Hempfield Senior High SchoolGrades: 9-12Distance: 3.1 mi
Schools provided by the listing agent
- District: Hempfield
Source: Bright MLS. This data may not be complete. We recommend contacting the local school district to confirm school assignments for this home.
Sell for more on Zillow
Get a Zillow Showcase℠ listing at no additional cost and you could sell for .
$554,100
2% more
+$11,082
With Zillow Showcase(estimated)
$565,182
Sell for more on Zillow
Get a Zillow Showcase℠ listing at no additional cost and you could sell for .
$554,100
2% more
+$11,082
With Zillow Showcase(estimated)
$565,182
- Pennsylvania
- Lancaster County
- Lancaster
- 17601
- 1816 Mercers Ml
