Skip main navigation
Closed
  • $176,000

    1816 Myrtle Ave, Ashtabula, OH 44004

    3beds
    1,378sqft
    Single Family Residence
    Built in 1972
    7,405.2 Square Feet Lot
    $194,700 Zestimate®
    $128/sqft
    $1,536 Estimated rent

    Home value

    $194,700

    $185,000 - $204,000

    $1,536/mo

    Zestimate® history
    Loading
    Loading...

    Owner options

    List your home for rent

    $1,536/mo

    Rent Zestimate®

    Find your next renter with Zillow Rental Manager. Plus, with online applications, you can quickly screen prospective tenants – for free.

    Learn more

    $1,536/mo

    Rent Zestimate®

    Refinance and save

    $1,203/mo

    Est. payment

    Refinancing to a lower rate could help reduce your monthly payments and save thousands over the life of the loan.

    See today's rates

    $1,203/mo

    Est. payment

    Explore your selling options

    Work with a Zillow partner agent

    Leverage their expertise and Zillow's premium Showcase listings to get your home seen by more buyers.

    Get started

    List with your own agent

    Get your home in front of millions of buyers by listing it on Zillow.

    Learn how to do it

    Sell it yourself

    Take full control of how buyers see your home on Zillow by listing For Sale by Owner (FSBO).

    List your home

    What's special

    Ample spaceElectrical breaker boxHot water tank
    Welcome to 1816 Myrtle Ave, a charming bi-level home boasting 3 bedrooms and 2 bathrooms. This cozy Home offers ample space for relaxation and entertainment, with a bright living area perfect for gathering with loved ones. Outside, the fenced backyard provides privacy and features an inviting above-ground pool, ideal for enjoying sunny days. Plus, enjoy peace of mind knowing that the roof, hot water tank, windows, and electrical breaker box are all just 2 years old. Call today for a private Showing.

    Zillow last checked:

    Listing updated:

    Listing Provided by:

    Alyssa Christison 440-231-1159,

    CENTURY 21 Asa Cox Homes,

    Kyle A Ward 440-392-4667,

    CENTURY 21 Asa Cox Homes

    Bought with:

    Alexis Newsome, 2022005398

    Berkshire Hathaway HomeServices Professional Realty

    Source: MLS Now,MLS#: 5031370MLS LogoOriginating MLS: Ashtabula County REALTORS

    Facts & features

    Interior

    Bedrooms & bathrooms
    • Bedrooms: 3
    • Bathrooms: 2
    • Full bathrooms: 2
    • Main level bathrooms: 1
    • Main level bedrooms: 2
    Bedroom
    • Description: Flooring: Carpet
    • Level: Lower
    • Dimensions: 21 x 10
    Bedroom
    • Description: Flooring: Carpet
    • Level: First
    • Dimensions: 12 x 9
    Bedroom
    • Description: Flooring: Carpet
    • Level: First
    • Dimensions: 12 x 9
    Bathroom
    • Level: Lower
    • Dimensions: 4 x 9
    Bathroom
    • Description: Flooring: Laminate
    • Level: First
    • Dimensions: 7 x 4
    Dining room
    • Description: Flooring: Laminate
    • Level: First
    • Dimensions: 8 x 8
    Entry foyer
    • Description: Flooring: Laminate
    • Level: First
    • Dimensions: 4 x 4
    Family room
    • Description: Flooring: Carpet
    • Level: Lower
    • Dimensions: 13 x 11
    Kitchen
    • Description: Flooring: Laminate
    • Level: First
    • Dimensions: 8 x 8
    Living room
    • Description: Flooring: Laminate
    • Level: First
    • Dimensions: 15 x 12
    Utility room
    • Level: Lower
    • Dimensions: 9 x 9
    Heating
    • Forced Air, Gas
    Cooling
    • Central Air
    Appliances
    • Included: Disposal, Microwave, Range, Refrigerator
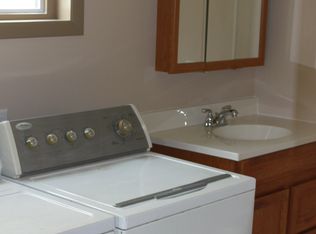
    • Laundry: In Basement, Lower Level
    Features
    • Ceiling Fan(s)
    • Basement: Full,Finished
    • Has fireplace: No
    Interior area
    • Total structure area: 1,378
    • Total interior livable area: 1,378 sqft
    • Finished area above ground: 778
    • Finished area below ground: 600

    Property

    Parking
    • Parking features: Paved
    Features
    • Levels: Two,Multi/Split
    • Stories: 2
    • Patio & porch: Deck, Patio
    • Has private pool: Yes
    • Pool features: Above Ground
    • Fencing: Fenced,Privacy,Wood
    Lot
    • Size: 7,405 sqft
    Details
    • Parcel number: 500092004800

    Construction

    Type & style
    • Home type: SingleFamily
    • Architectural style: Bi-Level
    • Property subtype: Single Family Residence
    Materials
    • Aluminum Siding
    • Roof: Asphalt,Fiberglass
    Condition
    • Year built: 1972

    Utilities & green energy

    • Sewer: Public Sewer
    • Water: Public

    Community & neighborhood

    Security
    • Security features: Security System
    Location
    • Region: Ashtabula
    • Subdivision: Wh Browns

    Other

    Other facts
    • Listing terms: Cash,Conventional,FHA,USDA Loan,VA Loan

    Price history

    DateEventPrice
    6/14/2024Sold$176,000-1.6%$128/sqft
    Source: MLS Now #5031370 Report a problem
    5/13/2024Pending sale$178,900$130/sqft
    Source: MLS Now #5031370 Report a problem
    5/8/2024Price change$178,900-3.2%$130/sqft
    Source: MLS Now #5031370 Report a problem
    5/2/2024Price change$184,900-1.6%$134/sqft
    Source: MLS Now #5031370 Report a problem
    4/23/2024Price change$187,900-1.1%$136/sqft
    Source: MLS Now #5031370 Report a problem
    4/18/2024Listed for sale$190,000+20.3%$138/sqft
    Source: MLS Now #5031370 Report a problem
    10/4/2022Sold$158,000+3.3%$115/sqft
    Source: MLS Now #4400605 Report a problem
    9/3/2022Pending sale$153,000$111/sqft
    Source: RE/MAX International #4400605 Report a problem
    9/3/2022Contingent$153,000$111/sqft
    Source: MLS Now #4400605 Report a problem
    8/13/2022Listed for sale$153,000+628.6%$111/sqft
    Source: MLS Now #4400605 Report a problem
    4/15/2022Sold$21,000$15/sqft
    Source: Public Record Report a problem

    Public tax history

    YearProperty taxesTax assessment
    2024$2,061 -0.5%$40,990
    2023$2,072 +87%$40,990 +122.5%
    2022$1,108 -0.8%$18,420
    2021$1,116 -0.6%$18,420
    2020$1,123 -68.6%$18,420 -10.8%
    2019$3,574 +77.7%$20,650
    2018$2,011 +189.9%$20,650
    2017$694 +4.4%$20,650 +4.9%
    2016$665 +2.8%$19,680
    2015$647 +3.2%$19,680
    2014$627 -6.2%$19,680 -7.7%
    2013$669 0%$21,320
    2012$669 -1.6%$21,320
    2011$680 -7.2%$21,320 -10.6%
    2010$733 +3.6%$23,840 +0%
    2008$708 +9.5%$23,835 +7.8%
    2007$646 -40.8%$22,120
    2006$1,090 +0.9%$22,120
    2005$1,081 -13.8%$22,120 +9.9%
    2004$1,253 +2.3%$20,125
    2003$1,224 +21.9%$20,125
    2002$1,004 +4.9%$20,125 +8.5%
    2001$958 +0.5%$18,550
    2000$953 $18,550

    Find assessor info on the county website

    Neighborhood: 44004

    Nearby schools

    GreatSchools rating
    Schools provided by the listing agent
    • District: Ashtabula Area CSD - 401

    Source: MLS Now. This data may not be complete. We recommend contacting the local school district to confirm school assignments for this home.

    Get a cash offer in 3 minutes
    Find out how much your home could sell for in as little as 3 minutes with a no-obligation cash offer.
    Estimated market value
    $194,700
    Get a cash offer in 3 minutes
    Find out how much your home could sell for in as little as 3 minutes with a no-obligation cash offer.
    Estimated market value
    $194,700