Skip main navigation
New construction
  • Price cut: $30K (6/18)
    $635,000

    1816 NW 49th St, Miami, FL 33142

    4beds
    1,925sqft
    : 
    Loading
    Get pre-qualified
    Single Family Residence
    Built in 2026
    4,797 Square Feet Lot
    $-- Zestimate®
    $330/sqft
    $-- HOA

    What's special

    New roofNew installed flooringCozy living spaceNew washer and dryerPlenty of natural lightingQuartz kitchen countertopNew stainless appliances
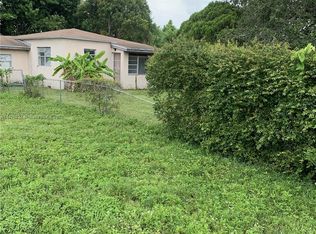
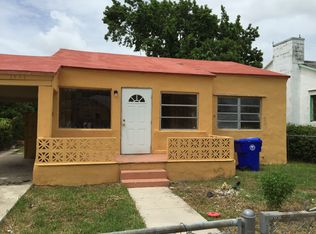
    Welcome Home! New Construction Half Duplex Unit. Two-Story Twin Home. Price per unit, Both Units Are Available Individually Or As A Combo Sale. Multi-Family Turnkey Paradise & Move-In Ready! Everything Brand New! 2026 with New roof, new A/C, new water heater. Total Sqft 1,925. 4 Bedrooms and 2.5 Bathrooms. Cozy living space with freshly painted interior and exterior, plenty of natural lighting, impact windows, and doors.Quartz kitchen countertop, Stunning open floor plan kitchen with new stainless appliances, new washer and dryer, new installed flooring. Relax the day away in your newly updated bathroom with modern features. Step out onto your private balcony for city view and a carport with outlet for electric car plus additional parking for two cars, a private fenced backyard, great for entertaining. Located In Miami, Minutes away from Kaseya Center Arena, NU Soccer Stadium A.K.A Freedom Park, Wynwood, Design District, Miami International Airport, Brickell, and Downtown. Close to I-95, major highways, airports, beaches, shopping, restaurants, & entertainment. No HOA! Receive Up To $10,000 seller credits towards closing costs with full asking price offer. Contract Early This Home Won't Last Long! Seller Is Motivated.
    72 days
    |
    4,233
    |
    312
    |

    Zillow last checked:

    Listing updated:

    Listed by:

    Deborah Tercier 786-290-0720,

    Elite Realty Partners, Inc.,

    Destiyana Tercier 786-239-7582,

    Elite Realty Partners, Inc.

    Source: MIAMI,MLS#: A12010164MLS LogoOriginating MLS: A-Miami Association of REALTORS

    Loading...

      Facts & features

      Interior

      Bedrooms & bathrooms
      • Bedrooms: 4
      • Bathrooms: 3
      • Full bathrooms: 2
      • 1/2 bathrooms: 1
      Rooms
      • Room types: Family Room
      Heating
      • Central
      Cooling
      • Ceiling Fan(s), Central Air
      Appliances
      • Included: Dishwasher, Disposal, Dryer, Electric Water Heater, Ice Maker, Microwave, Refrigerator, Self Cleaning Oven, Washer
      Features
      • Kitchen Island, Volume Ceilings, Walk-In Closet(s)
      • Flooring: Tile
      • Doors: High Impact Doors
      • Windows: Clear Impact Glass, Complete Impact Glass, High Impact Windows, Impact Glass
      Interior area
      • Total interior livable area: 1,925 sqft
      Video & virtual tour

      Property

      Parking
      • Total spaces: 4
      • Parking features: Attached Carport, Driveway, Paver Block, On Street
      • Carport spaces: 4
      • Has uncovered spaces: Yes
      Features
      • Stories: 2
      • Entry location: First Floor Entry
      • Patio & porch: Open Porch
      • Exterior features: Balcony
      • Pool features: R30-No Pool/No Water
      • Has view: Yes
      • View description: Garden
      Lot
      • Size: 4,797 Square Feet
      • Features: 1/4 To Less Than 1/2 Acre Lot
      Details
      • Parcel number: 0131220140813
      • Zoning: 5700

      Construction

      Type & style
      • Home type: SingleFamily
      • Property subtype: Single Family Residence
      • Attached to another structure: Yes
      Materials
      • Concrete Block Construction
      • Foundation: Slab
      • Roof: Shingle
      Condition
      • New Construction
      • New construction: Yes
      • Year built: 2026

      Utilities & green energy

      • Electric: Circuit Breakers
      • Sewer: Public Sewer
      • Water: Municipal Water
      • Utilities for property: Underground Utilities

      Community & HOA

      Community
      • Features: Sidewalks, Street Lights
      • Subdivision: 17th Ave Manor
      HOA
      • Has HOA: No
      Location
      • Region: Miami

      Financial & listing details

      • Price per square foot: $330/sqft
      • Annual tax amount: $399
      • Date on market: 4/29/2026
      • Listing terms: All Cash,Conventional,FHA,VA Loan
      • Road surface type: Paved Road

        Estimated market value

        Not available

        Estimated sales range

        Not available

        Not available

        Price history

        DateEventPrice
        6/18/2026Price change$635,000-4.5%$330/sqft
        Source: MIAMI #A12019925 Report a problem
        6/7/2026Price change$664,999-5%$345/sqft
        Source: MIAMI #A12010164 Report a problem
        4/29/2026Listed for sale$699,999$364/sqft
        Source: MIAMI #A12010164 Report a problem

        Public tax history

        Tax history is unavailable.

        Monthly payment

        Est. payment

        Payment breakdown

        Explore the cost of this home by adjusting the details. Changes won't be saved.
        All calculations are estimates and provided by Zillow, Inc. for informational purposes only. Actual amounts may vary.
        HOA fees may include property taxes on listings classified as Co-Ops. Contact the listing agent and/or owner for fee details.
        Mortgage interest rates are dependent on a number of factors, including credit score, down payment, and repayment length. Interest rate data provided by Zillow Group Marketplace, Inc. as of 1/1/1970 from various mortgage lenders with which we have lead or other similar arrangements; the Estimated Payment is an average of those rates.
        See how much you could borrow to make a competitive offer.

        Climate risks

        Neighborhood: Liberty City

        Getting around

        60 / 100
        Somewhat Walkable
        60 / 100
        Good Transit
        49 / 100
        Somewhat Bikeable

        Nearby schools

        GreatSchools rating

        A local agent can set up tours, give advice and negotiate with sellers.

        Browse local experts

        Similar homes