Welcome to this well-maintained 4-bedroom, 2.5-bath, 2-story home in the highly desirable Fountain Hills subdivision. Offering space, function, and a layout that actually works for real life. From the moment you arrive, you’ll notice the curb appeal with mature landscaping, a front entry, and a 3-car garage. Step inside to a bright, open foyer with wood floors and soaring ceilings that create an inviting first impression. The main level features multiple living spaces, including a cozy living room with fireplace and large windows that flood the space with natural light and overlook the backyard. There is a small office nook. The kitchen is the heart of the home with rich wood cabinetry, granite countertops, stainless steel appliances, a center island with seating, and an adjacent dining area. Perfect for everyday living or entertaining. You’ll also find a formal dining room for gatherings and a functional layout that connects to the kitchen via a coffee/wine bar. Upstairs, the spacious primary suite offers a true retreat with tray ceilings, a sitting area, and a large en-suite bath featuring double vanities, a walk-in shower, and a separate soaking tub. Three additional bedrooms provide plenty of space for family, guests, or a home office. The unfinished lower level offers flexibility. Whether you want a home gym, storage, or future finish potential. Step outside to a fully fenced backyard with a patio and plenty of room to play, relax, or entertain. Updates: HVAC 1 yr old, Fridge 1 yr old. Located in Fountain Hills, residents enjoy access to neighborhood amenities including a community pool and play area, adding even more value to this move-in ready home.
Sold
Price Unknown
1816 NW 93rd Ter, Kansas City, MO 64155
4beds
2,395sqft
Single Family Residence
Built in 2011
9,971 Square Feet Lot
$450,600 Zestimate®
$--/sqft
$3,024 Estimated rent
Home value
$450,600
$428,000 - $473,000
$3,024/mo
Zestimate® history
Owner options
List your home for rent
$3,024/mo
Rent Zestimate®
Find your next renter with Zillow Rental Manager. Plus, with online applications, you can quickly screen prospective tenants – for free.
$3,024/mo
Rent Zestimate®
Refinance and save
$550/mo
Est. payment
Refinancing to a lower rate could help reduce your monthly payments and save thousands over the life of the loan.
$550/mo
Est. payment
Explore your selling options
Work with a Zillow partner agent
Leverage their expertise and Zillow's premium Showcase listings to get your home seen by more buyers.
Get startedList with your own agent
Get your home in front of millions of buyers by listing it on Zillow.
Learn how to do itSell it yourself
Take full control of how buyers see your home on Zillow by listing For Sale by Owner (FSBO).
List your homeWhat's special
Zillow last checked:
Listing updated:
Listed by:
Audra Heller 816-447-1612,
Real Broker, LLC,
AudraH Team 816-656-6613,
Real Broker, LLC
Bought with:
Drew Page, 2014013904
RE/MAX Premier Realty
Source: Heartland MLS as distributed by MLS GRID,MLS#: 2612449
Facts & features
Interior
Bedrooms & bathrooms
- Bedrooms: 4
- Bathrooms: 3
- Full bathrooms: 2
- 1/2 bathrooms: 1
Primary bedroom
- Features: Carpet, Ceiling Fan(s)
- Level: Second
- Dimensions: 20 x 18
Bedroom 2
- Features: Carpet, Ceiling Fan(s)
- Level: Second
- Dimensions: 12 x 18
Bedroom 3
- Features: Carpet, Ceiling Fan(s)
- Level: Second
- Dimensions: 14 x 12
Bedroom 4
- Features: Carpet, Ceiling Fan(s)
- Level: Second
- Dimensions: 11 x 13
Primary bathroom
- Features: Ceramic Tiles, Double Vanity, Separate Shower And Tub, Walk-In Closet(s)
- Level: Second
Bathroom 2
- Features: Ceramic Tiles, Shower Over Tub
- Level: Second
Dining room
- Features: Carpet
- Level: First
- Dimensions: 12 x 11
Half bath
- Features: Wood Floor
- Level: First
Kitchen
- Features: Kitchen Island, Pantry, Wood Floor
- Level: First
Living room
- Features: Carpet, Ceiling Fan(s), Fireplace
- Level: First
- Dimensions: 19 x 13
Office
- Features: Carpet
- Level: Main
- Dimensions: 5 x 4
Heating
- Natural Gas
Cooling
- Electric
Appliances
- Included: Dishwasher, Disposal, Microwave, Refrigerator, Stainless Steel Appliance(s)
- Laundry: Bedroom Level, Laundry Room
Features
- Ceiling Fan(s), Kitchen Island, Pantry, Stained Cabinets, Walk-In Closet(s)
- Flooring: Carpet, Tile, Wood
- Basement: Concrete,Egress Window(s),Unfinished,Sump Pump
- Number of fireplaces: 1
- Fireplace features: Gas, Living Room
Interior area
- Total structure area: 2,395
- Total interior livable area: 2,395 sqft
- Finished area above ground: 2,395
- Finished area below ground: 0
Property
Parking
- Total spaces: 3
- Parking features: Attached, Garage Faces Front
- Attached garage spaces: 3
Features
- Patio & porch: Patio
- Spa features: Bath
- Fencing: Privacy,Wood
Lot
- Size: 9,971 Square Feet
- Features: Cul-De-Sac
Details
- Additional structures: None
- Parcel number: 192003200007011000
Construction
Type & style
- Home type: SingleFamily
- Architectural style: Traditional
- Property subtype: Single Family Residence
Materials
- Stone & Frame
- Roof: Composition
Condition
- Year built: 2011
Utilities & green energy
- Sewer: Public Sewer
- Water: Public
Community & HOA
Community
- Security: Smoke Detector(s)
- Subdivision: Fountain Hills
HOA
- Has HOA: Yes
- Amenities included: Play Area, Pool
- HOA fee: $550 annually
- HOA name: First Service Residential
Location
- Region: Kansas City
Financial & listing details
- Tax assessed value: $337,462
- Annual tax amount: $5,127
- Date on market: 4/22/2026
- Listing terms: Cash,Conventional,FHA,VA Loan
- Ownership: Private
Price history
| Date | Event | Price |
|---|---|---|
| 6/4/2026 | Sold | -- |
Source:  Heartland MLS as distributed by MLS GRID #2612449 Report a problem Heartland MLS as distributed by MLS GRID #2612449 Report a problem | ||
| 4/25/2026 | Pending sale | $450,000$188/sqft |
Source: Heartland MLS as distributed by MLS GRID #2612449 Report a problem | ||
| 4/22/2026 | Listed for sale | $450,000+0.2%$188/sqft |
Source: Heartland MLS as distributed by MLS GRID #2612449 Report a problem | ||
| 9/28/2023 | Sold | -- |
Source: Heartland MLS as distributed by MLS GRID #2443288 Report a problem | ||
| 8/29/2023 | Pending sale | $449,000$187/sqft |
Source: Heartland MLS as distributed by MLS GRID #2443288 Report a problem | ||
| 8/16/2023 | Price change | $449,000-5.6%$187/sqft |
Source: Heartland MLS as distributed by MLS GRID #2443288 Report a problem | ||
| 7/31/2023 | Price change | $475,500-2%$199/sqft |
Source: Heartland MLS as distributed by MLS GRID #2443288 Report a problem | ||
| 7/7/2023 | Listed for sale | $485,000$203/sqft |
Source: Heartland MLS as distributed by MLS GRID #2443288 Report a problem | ||
| 7/7/2023 | Pending sale | $485,000$203/sqft |
Source: Heartland MLS as distributed by MLS GRID #2443288 Report a problem | ||
| 7/6/2023 | Listed for sale | $485,000+59%$203/sqft |
Source: Heartland MLS as distributed by MLS GRID #2443288 Report a problem | ||
| 6/16/2017 | Sold | -- |
Source: Heartland MLS as distributed by MLS GRID #2040216 Report a problem | ||
| 4/29/2017 | Price change | $305,000-3.1%$127/sqft |
Source: Worth Clark Realty #2040216 Report a problem | ||
| 4/14/2017 | Price change | $314,900-3%$131/sqft |
Source: Worth Clark Realty #2040216 Report a problem | ||
| 4/11/2017 | Listed for sale | $324,500+21.1%$135/sqft |
Source: Worth Clark Realty #2040216 Report a problem | ||
| 7/22/2011 | Sold | -- |
Source: Agent Provided Report a problem | ||
| 2/1/2011 | Listed for sale | $267,900$112/sqft |
Source: Realty Professionals LLC #1710699 Report a problem | ||
Public tax history
| Year | Property taxes | Tax assessment |
|---|---|---|
| 2025 | $5,127 +5.8% | $64,118 |
| 2024 | $4,847 +0.5% | $64,118 |
| 2023 | $4,825 +11% | $64,118 +14.5% |
| 2022 | $4,347 -0.4% | $55,999 |
| 2021 | $4,363 +11.7% | $55,999 +13.4% |
| 2020 | $3,904 | $49,381 |
| 2018 | -- | $49,381 |
| 2017 | $3,855 +1.1% | $49,381 |
| 2016 | $3,814 +0.1% | $49,381 |
| 2015 | $3,809 +103% | $49,381 |
| 2013 | $1,876 | $49,381 |
| 2012 | -- | $49,381 |
| 2011 | -- | $49,381 +489.8% |
| 2010 | -- | $8,373 |
| 2009 | -- | $8,373 |
Find assessor info on the county website
Neighborhood: Kansas City International
Nearby homes
- $497,5004 bd3 ba1.8k sqft1820 NW 93rd Ter, Kansas City, MO 64155Off Market
- $490,0004 bd3 ba2.6k sqft1810 NW 93rd Ter, Kansas City, MO 64155Off Market

- $563,5005 bd4 ba2.7k sqft1807 NW 94th Ter, Kansas City, MO 64155Off Market

- $448,9004 bd3 ba1.7k sqft1806 NW 93rd Ter, Kansas City, MO 64155Off Market
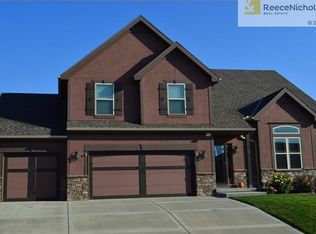
- $426,2004 bd3 ba2.2k sqft1824 NW 93rd Ter, Kansas City, MO 64155Off Market
- $607,5005 bd5 ba2.6k sqft1811 NW 94th Ter, Kansas City, MO 64155Off Market
- $437,7003 bd3 ba1.3k sqft1803 NW 94th Ter, Kansas City, MO 64155Off Market
- $560,2005 bd4 ba2.8k sqft1815 NW 94th Ter, Kansas City, MO 64155Off Market
Nearby schools
GreatSchools rating
- 4/10Pathfinder Elementary SchoolGrades: PK-5Distance: 0.9 mi
- 6/10Platte Purchase Middle SchoolGrades: 6-8Distance: 0.2 mi
- 6/10Platte County High SchoolGrades: 9-12Distance: 11.1 mi
Schools provided by the listing agent
- Elementary: Pathfinder
- Middle: Platte Purchase
- High: Platte County R-III
Source: Heartland MLS as distributed by MLS GRID. This data may not be complete. We recommend contacting the local school district to confirm school assignments for this home.
Get a cash offer in 3 minutes
Find out how much your home could sell for in as little as 3 minutes with a no-obligation cash offer.
Estimated market value
$450,600
Get a cash offer in 3 minutes
Find out how much your home could sell for in as little as 3 minutes with a no-obligation cash offer.
Estimated market value
$450,600
- Missouri
- Platte County
- Kansas City
- 64155
- Kansas City International
- 1816 NW 93rd Ter
Nearby cities
Nearby neighborhoods
Nearby zip codes
Other Kansas City Topics
