Skip main navigation
Off market
  • $543,600

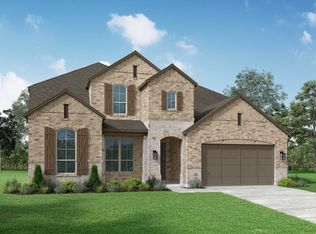
    1816 Navarre Way, Rockwall, TX 75032

    4beds
    2,678sqft
    Single Family Residence
    Built in 2024
    -- sqft lot
    $543,600 Zestimate®
    $203/sqft
    $3,504 Estimated rent

    Home value

    $543,600

    $516,000 - $571,000

    $3,504/mo

    Zestimate® history
    Loading
    Loading...

    Owner options

    List your home for rent

    $3,504/mo

    Rent Zestimate®

    Find your next renter with Zillow Rental Manager. Plus, with online applications, you can quickly screen prospective tenants – for free.

    Learn more

    $3,504/mo

    Rent Zestimate®

    Refinance and save

    $3,601/mo

    Est. payment

    Refinancing to a lower rate could help reduce your monthly payments and save thousands over the life of the loan.

    See today's rates

    $3,601/mo

    Est. payment

    Explore your selling options

    Work with a Zillow partner agent

    Leverage their expertise and Zillow's premium Showcase listings to get your home seen by more buyers.

    Get started

    List with your own agent

    Get your home in front of millions of buyers by listing it on Zillow.

    Learn how to do it

    Sell it yourself

    Take full control of how buyers see your home on Zillow by listing For Sale by Owner (FSBO).

    List your home

    What's special

    Stylish granite countertopsSide load garagePowder roomPrivate studyOversized family roomLuxury master suiteCapitola floor plan

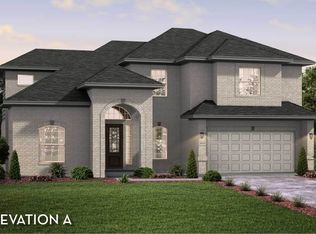
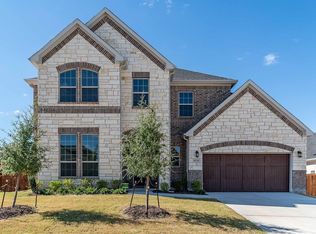
    The Capitola floor plan is a unique, dynamic one-story home optimizing every square foot for more living.. This floor plan provides the perfect home for entertaining with an open layout between the chef's kitchen, the massive family room, and the welcoming dining room. Upon entry, you are greeted with a long foyer leading to the convenient downstairs powder room, the walk-in utility room and access to the two-car garage, which you can opt to transform into a two-and-a-half car garage or three-car garage, and even switch from a front load to a side load garage, if you would like. Across the powder room and walk-in utility is the secondary bathroom as well as the large second and third bedroom, each with sizable walk-in closets. Past the foyer is the inviting combination of the dining room, family room, and chef's kitchen. The chef's kitchen boasts an array of exclusive features like a large kitchen island, stylish granite countertops with ample counter space giving you the luxury feel. Facing the kitchen is the oversized family room complete with a fireplace and access to your generously-sized covered patio. With a private study off the family room, you can find the balance between work and play. Unwind in your luxury master suite including two walk-in closets, two separate vanities, a super shower/luxury bathtub, which you can opt to turn into a large super shower, and a gorgeous optional bay window if you crave natural light streaming through your bedroom. Customize this uni

    This property is off market, which means it's not currently listed for sale or rent on Zillow. This may be different from what's available on other websites or public sources.
    Zillow last checked:

    Listing updated:

    Source: Castlerock Communities

    Facts & features

    Interior

    Bedrooms & bathrooms
    • Bedrooms: 4
    • Bathrooms: 4
    • Full bathrooms: 3
    • 1/2 bathrooms: 1
    Rooms
    • Room types: [{"RoomType":"Walk-in Closets"}]
    Features
    • Walk-In Closet(s)
    • Has fireplace: Yes
    Interior area
    • Total interior livable area: 2,678 sqft

    Property

    Parking
    • Total spaces: 2
    • Parking features: Garage
    • Garage spaces: 2
    Features
    • Levels: 1.0
    • Stories: 1
    Details
    • Parcel number: S504300AA0001000R

    Construction

    Type & style
    • Home type: SingleFamily
    • Property subtype: Single Family Residence
    Condition
    • New Construction
    • New construction: Yes
    • Year built: 2024
    Details
    • Builder name: CastleRock Communities

    Community & HOA

    Community
    • Subdivision: Sonoma Verde
    Location
    • Region: Rockwall

    Financial & listing details

    • Price per square foot: $203/sqft
    • Tax assessed value: $594,447
    • Annual tax amount: $10,776
    • Date on market: 10/3/2023

    Price history

    DateEventPrice
    4/9/2024Listing removed$536,844$200/sqft
    Source: Castlerock Communities Report a problem
    12/29/2023Listed for sale$536,844-8.9%$200/sqft
    Source: Castlerock Communities Report a problem
    12/6/2023Listing removed--
    Source: Castlerock Communities Report a problem
    9/28/2023Listed for sale$589,388$220/sqft
    Source: Castlerock Communities Report a problem

    Public tax history

    YearProperty taxesTax assessment
    2025$10,776 +74.1%$594,447 +126.3%
    2024$6,191 +88.6%$262,624 +250.2%
    2023$3,283 -21.6%$75,000 -38.7%
    2022$4,185 $122,400
    Find assessor info on the county website

    Neighborhood: 75032

    Nearby schools

    GreatSchools rating
    Schools provided by the MLS
    • Elementary: Sharon Shannon Elementary School
    • Middle: Maurine Cain Middle School
    • High: Rockwall-Heath High School
    • District: Rockwall ISD

    Source: Castlerock Communities. This data may not be complete. We recommend contacting the local school district to confirm school assignments for this home.

    Get a cash offer in 3 minutes
    Find out how much your home could sell for in as little as 3 minutes with a no-obligation cash offer.
    Estimated market value
    $543,600
    Get a cash offer in 3 minutes
    Find out how much your home could sell for in as little as 3 minutes with a no-obligation cash offer.
    Estimated market value
    $543,600