Price Improvement and Motivated Seller. This is not just a home … It’s a lifestyle! Located less than a half mile to Downtown Palm Harbor, you will enjoy waterfront attractions including the 5-acre Stansell Memorial Park where you can enjoy an active playground, covered band shell and several picnic shelters. There is a boat launch that is open to non-motorized traffic and you can rent paddleboard and kayaks! This downtown location also has microbreweries, restaraunts and parades throughout the year. There is also access to the Pinellas Trail where you can in-line skate, walk/jog/run, or bicycle. The entire downtown area is golf cart accessible! This block home was COMPLETELY UPDATED between 2022 and 2024 and is situated on nearly .25 acres, and it is NOT in a flood zone (80 ft above sea level), has no HOA or CDD. Additionally, it has not sustained any damage from the recent storms! Pride of ownership is evident when you approach with newer landscaping, a freshly textured and painted home and a variety of colorful plantings including palm trees! Inside, you are greeted by an open concept, continuous wood-like flooring throughout the main living spaces and primary bedroom, smooth ceilings and a neutral pallet that will compliment any decor. The living room space allows for oversized furniture and wood burning fireplace with custom mantle and hearth. The kitchen is where gatherings take place! The wood cabinetry is two-tone with an accent color on the oversized island which also has additional storage. Quartzite countertops, stainless appliances, mixed metals and recessed lighting are just a few of the upgrades. There is also a dinette area in front of the window for those quick meals. The dining room is GRAND and has a custom seat under the newly installed hurricane impact bay windows which makes the house 100% hurricane impact. There is a door that leads to the backyard which was also completely redone! This is where your daily life and entertaining happens in this fully fenced yard which is ideal for BBQ, pets and play! Adorned with new plants including Areca palm trees that line the fence & newly pavered patio offers multiple seating and lounge areas while having plenty of room left to store your recreational toys. A new shed has been installed which provides more storage and the wooden swing set can convey. Back inside, the split floor plan has a GRAND primary bedroom with dual windows to flank your furniture. The updated en-suite bathroom is accessed through the barn door and has a walk-in shower and seamless glass enclosure. The walk-in closet is smartly designed with wraparound shelving and hanging space. The second bathroom is completely updated (2024) with a new tub, tile installed in a herringbone pattern, new vanity with gold hardware and has a pocket door to the second bedroom making this an en-suite. This is ideal for an IN-LAW situation as this bedroom also has access to the dining room can be used as a second living space if needed. The third bedroom is the same size as the second and both rooms can fit a queen size bed comfortably! Additional updates & features include a new roof with solar tubes, new HVAC, new insulation, new Impact Windows, water softener with whole house water filter and there is room to store your RV! In 2024, add'l updates include new ductwork, the air handler moved to garage, new vent hood in the kitchen and new bathroom vents. Check out the feature sheet attached for more updates!
Sold for $515,000
Zillow last checked:
Listing updated:
Bought with:
Angela Perry, 3539670
LPT REALTY, LLC
Source: Stellar MLS,MLS#: TB8334150 Originating MLS: Suncoast Tampa
Originating MLS: Suncoast Tampa
Price history
| Date | Event | Price |
|---|---|---|
| 3/12/2025 | Sold | $515,000$321/sqft |
Source:  Stellar MLS #TB8334150 Report a problem Stellar MLS #TB8334150 Report a problem | ||
| 2/8/2025 | Pending sale | $515,000$321/sqft |
Source: Stellar MLS #TB8334150 Report a problem | ||
| 2/2/2025 | Price change | $515,000-1.9%$321/sqft |
Source: Stellar MLS #TB8334150 Report a problem | ||
| 1/29/2025 | Pending sale | $525,000$328/sqft |
Source: Stellar MLS #TB8334150 Report a problem | ||
| 1/20/2025 | Price change | $525,000-3.7%$328/sqft |
Source: Stellar MLS #TB8334150 Report a problem | ||
| 1/4/2025 | Listed for sale | $545,000+1.9%$340/sqft |
Source: Stellar MLS #TB8334150 Report a problem | ||
| 7/29/2024 | Listing removed | -- |
Source: Stellar MLS #U8249432 Report a problem | ||
| 7/19/2024 | Price change | $535,000-9.2%$334/sqft |
Source: Stellar MLS #U8249432 Report a problem | ||
| 7/12/2024 | Pending sale | $589,000$368/sqft |
Source: Stellar MLS #U8249432 Report a problem | ||
| 7/9/2024 | Listed for sale | $589,000+20.2%$368/sqft |
Source: Stellar MLS #U8249432 Report a problem | ||
| 6/16/2022 | Sold | $490,000+4.3%$306/sqft |
Source: Public Record Report a problem | ||
| 5/11/2022 | Pending sale | $470,000$293/sqft |
Source: Stellar MLS #U8161397 Report a problem | ||
| 5/5/2022 | Listed for sale | $470,000+119.6%$293/sqft |
Source: Stellar MLS #U8161397 Report a problem | ||
| 10/6/2017 | Sold | $214,000$134/sqft |
Source: Public Record Report a problem | ||
| 9/18/2017 | Pending sale | $214,000$134/sqft |
Source: RE/MAX ELITE REALTY #U7822997 Report a problem | ||
| 8/30/2017 | Price change | $214,000-10.8%$134/sqft |
Source: RE/MAX ELITE REALTY #U7822997 Report a problem | ||
| 8/17/2017 | Price change | $239,900-0.8%$150/sqft |
Source: RE/MAX ELITE REALTY #U7822997 Report a problem | ||
| 8/14/2017 | Price change | $241,900-3.2%$151/sqft |
Source: RE/MAX ELITE REALTY #U7822997 Report a problem | ||
| 7/28/2017 | Price change | $249,900-3.8%$156/sqft |
Source: RE/MAX ELITE REALTY #U7822997 Report a problem | ||
| 7/10/2017 | Price change | $259,900-1.9%$162/sqft |
Source: RE/MAX ELITE REALTY #U7822997 Report a problem | ||
| 6/17/2017 | Price change | $264,900-3.7%$165/sqft |
Source: RE/MAX ELITE REALTY #U7822997 Report a problem | ||
| 5/31/2017 | Price change | $275,000+1.9%$172/sqft |
Source: Assist2Sell Buyers & Sellers Pro Realty Report a problem | ||
| 5/10/2017 | Listed for sale | $270,000+42.1%$169/sqft |
Source: Owner Report a problem | ||
| 8/25/2015 | Listing removed | $1,350$1/sqft |
Source: Zillow Rental Network Report a problem | ||
| 8/18/2015 | Listed for rent | $1,350+12.5%$1/sqft |
Source: Zillow Rental Network Report a problem | ||
| 9/28/2013 | Listing removed | $1,200$1/sqft |
Source: ED DIMARCO REALTY, LLC #U7593914 Report a problem | ||
| 1/14/2005 | Sold | $190,000+26.7%$119/sqft |
Source: Public Record Report a problem | ||
| 9/9/2004 | Sold | $150,000$94/sqft |
Source: Public Record Report a problem | ||
Nearby homes
- $553,500-- bd-- ba3.6k sqft1822 Nebraska Ave, Palm Harbor, FL 34683Off Market
- $466,2003 bd2 ba1.8k sqft1810 Nebraska Ave, Palm Harbor, FL 34683Off Market
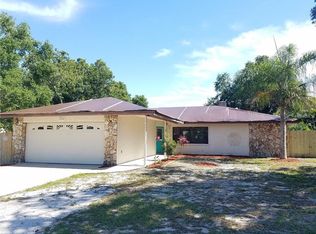
- $332,4003 bd2 ba1.1k sqft1841 Florida Ave, Palm Harbor, FL 34683Off Market
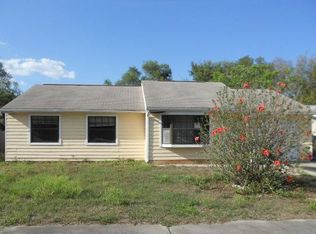
- $576,3005 bd4 ba2.7k sqft1851 Florida Ave, Palm Harbor, FL 34683Off Market
Get a cash offer in 3 minutes
Find out how much your home could sell for in as little as 3 minutes with a no-obligation cash offer.
Estimated market value
$490,000
