Skip main navigation
Closed
  • Price Unknown

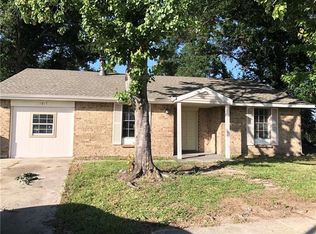
    1816 Oak Grove Ct, La Place, LA 70068

    4beds
    1,469sqft
    Single Family Residence
    Built in 1983
    8,276 Square Feet Lot
    $206,500 Zestimate®
    $--/sqft
    $1,828 Estimated rent

    Home value

    $206,500

    $196,000 - $217,000

    $1,828/mo

    Zestimate® history
    Loading
    Loading...

    Owner options

    List your home for rent

    $1,828/mo

    Rent Zestimate®

    Find your next renter with Zillow Rental Manager. Plus, with online applications, you can quickly screen prospective tenants – for free.

    Learn more

    $1,828/mo

    Rent Zestimate®

    Refinance and save

    Refinancing to a lower rate could help reduce your monthly payments and save thousands over the life of the loan.

    See today's rates

    Explore your selling options

    Work with a Zillow partner agent

    Leverage their expertise and Zillow's premium Showcase listings to get your home seen by more buyers.

    Get started

    List with your own agent

    Get your home in front of millions of buyers by listing it on Zillow.

    Learn how to do it

    Sell it yourself

    Take full control of how buyers see your home on Zillow by listing For Sale by Owner (FSBO).

    List your home

    What's special

    Spacious backyardWood floorsNew stoveUv light system
    Turn key four bedroom, two bath home located in LaPlace ready for it's new owners Galley style kitchen features new stove and countertops, plus a touchless kitchen faucet. Enjoy your spacious backyard while hanging out under the fan cooled covered back patio. Entire home has been freshly painted and both bathrooms completely remodeled. Wood floors and roof replaced prior to Ida. Fence, AC and ductwork ( uv light system in ductwork), and wifi touch screen thermostat completed after Ida. Cameras and under cabinet radio to remain. 8'x36' shed with power will remain as well.

    Zillow last checked:

    Listing updated:

    Listed by:

    Jack Harris 985-212-2963,

    Pelican State Realty

    Bought with:

    Roxana Batista-Gutierrez

    Casa Realty Group LLC

    Source: GSREIN,MLS#: 2439618MLS Logo

    Facts & features

    Interior

    Bedrooms & bathrooms
    • Bedrooms: 4
    • Bathrooms: 2
    • Full bathrooms: 2
    Primary bedroom
    • Description: Flooring: Laminate,Simulated Wood
    • Level: Lower
    • Dimensions: 16.0000 x 13.0000
    Bedroom
    • Description: Flooring: Laminate,Simulated Wood
    • Level: Lower
    • Dimensions: 15.0000 x 10.0000
    Bedroom
    • Description: Flooring: Laminate,Simulated Wood
    • Level: Lower
    • Dimensions: 12.0000 x 10.0000
    Bedroom
    • Description: Flooring: Laminate,Simulated Wood
    • Level: Lower
    • Dimensions: 10.0000 x 9.0000
    Den
    • Description: Flooring: Laminate,Simulated Wood
    • Level: Lower
    • Dimensions: 17.0000 x 13.5000
    Kitchen
    • Description: Flooring: Tile
    • Level: Lower
    • Dimensions: 20.5000 x 10.0000
    Mud room
    • Description: Flooring: Tile
    • Level: Lower
    • Dimensions: 11.0000 x 10.0000
    Heating
    • Has Heating (Unspecified Type)
    Cooling
    • Central Air, 1 Unit
    Appliances
    • Included: Dishwasher, Oven, Range
    Features
    • Ceiling Fan(s), Pantry
    • Has fireplace: No
    • Fireplace features: None
    Interior area
    • Total structure area: 1,743
    • Total interior livable area: 1,469 sqft

    Property

    Parking
    • Parking features: Driveway
    Features
    • Levels: One
    • Stories: 1
    • Patio & porch: Concrete, Covered
    • Exterior features: Fence
    • Pool features: None
    Lot
    • Size: 8,276 Square Feet
    • Dimensions: 25 x 25 x 109 x 101 x 133
    • Features: City Lot, Irregular Lot
    Details
    • Additional structures: Shed(s), Workshop
    • Parcel number: 0470047110
    • Special conditions: None

    Construction

    Type & style
    • Home type: SingleFamily
    • Architectural style: Traditional
    • Property subtype: Single Family Residence
    Materials
    • Brick
    • Foundation: Slab
    • Roof: Asphalt,Shingle
    Condition
    • Excellent
    • Year built: 1983

    Utilities & green energy

    • Sewer: Public Sewer
    • Water: Public

    Community & HOA

    Community
    • Security: Closed Circuit Camera(s)
    • Subdivision: Sugar Ridge
    HOA
    • Has HOA: No
    Location
    • Region: La Place

    Financial & listing details

    • Tax assessed value: $176,000
    • Annual tax amount: $1,262
    • Date on market: 3/20/2024

    Price history

    DateEventPrice
    5/3/2024Sold--
    Source: GSREIN #2439618 Report a problem
    3/26/2024Pending sale$188,000$128/sqft
    Source: GSREIN #2439618 Report a problem
    3/21/2024Listed for sale$188,000$128/sqft
    Source: GSREIN #2439618 Report a problem
    3/2/2024Listing removed--
    Source: GSREIN #2411551 Report a problem
    8/31/2023Listed for sale$188,000$128/sqft
    Source: GSREIN #2411551 Report a problem
    10/6/2006Sold--
    Source: Agent Provided Report a problem

    Public tax history

    YearProperty taxesTax assessment
    2025$1,262 +0.1%$17,600
    2024$1,261 +132.9%$17,600 +48.8%
    2023$541 $11,827
    2022$541 +11.4%$11,827 +4.2%
    2021$486 +0.1%$11,346 -4.1%
    2020$486 -10.7%$11,827
    2019$544 $11,827
    2018$544 +0.8%$11,827
    2017$539 $11,827
    2016$539 +6%$11,827
    2014$509 -63.4%$11,827
    2013$1,390 +173.3%$11,827
    2012$509 -63.4%$11,827
    2011$1,391 $11,827
    2010$1,391 $11,827
    Find assessor info on the county website

    Neighborhood: 70068

    Nearby schools

    GreatSchools rating
    Get a cash offer in 3 minutes
    Find out how much your home could sell for in as little as 3 minutes with a no-obligation cash offer.
    Estimated market value
    $206,500
    Get a cash offer in 3 minutes
    Find out how much your home could sell for in as little as 3 minutes with a no-obligation cash offer.
    Estimated market value
    $206,500