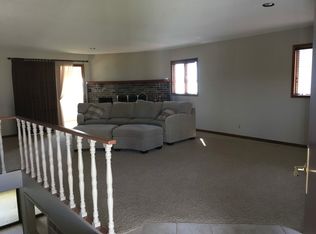
Welcome to this exceptional lakefront retreat offering 2,208 square feet of beautifully designed living space on the main level, with an additional 2,208 sq ft on lower level, perfect for full-time living or a luxury getaway. The heart of the home features a massive open-concept living room, kitchen, and dining area anchored by a stunning fireplace—ideal for entertaining or cozy evenings by the fire. With 4 to 5 spacious bedrooms and 3½ bathrooms, Washer and dryer on Main level in addition to lower level, new internet service fiberobtic. There’s room for everyone to relax in comfort. The huge walkout basement family room opens to a large patio, creating the perfect space for gatherings, games, or movie nights. Step outside from the main level living room to an expansive deck overlooking the lake, where you can soak in breathtaking views and enjoy outdoor living at its finest. Car and lake-toy enthusiasts will love the two-car attached garage plus an additional two-car detached garage with dedicated boat storage—plenty of space for vehicles, watercraft, and gear. This home blends space, functionality, and unbeatable lakefront living into one incredible property. Bonus: This property has an elevator for ease in moving furniture to the lower level. Call your Realtor for your private tour of this stunning property.
Active
$920,000
1816 Obrien Ave, Clarion, IA 50525
5beds
2,208sqft
Single Family Residence
Built in 2015
0.31 Acres Lot
$-- Zestimate®
$417/sqft
$-- HOA
What's special
Stunning fireplaceBreathtaking viewsTwo-car attached garageLarge patio
- 264 days
- 114
- 2
Zillow last checked:
Listing updated:
Listed by:
Renee Diemer 641-843-4000,
Diemer Realty
Source: NoCoast MLS as distributed by MLS GRID,MLS#: 6335115
Facts & features
Interior
Bedrooms & bathrooms
- Bedrooms: 5
- Bathrooms: 4
- Full bathrooms: 3
- 1/2 bathrooms: 1
Bedroom 2
- Level: Main
- Area: 1352 Square Feet
- Dimensions: 13 x 10 4
Bedroom 3
- Level: Lower
- Area: 130 Square Feet
- Dimensions: 13 x 10
Bedroom 4
- Level: Lower
- Area: 130 Square Feet
- Dimensions: 13 x 10
Other
- Level: Main
- Area: 252 Square Feet
- Dimensions: 18 x 14
Other
- Level: Main
- Area: 855 Square Feet
- Dimensions: 9 5 x 9
Other
- Level: Main
- Area: 5605 Square Feet
- Dimensions: 9 5 x 5 9
Other
- Level: Lower
- Area: 756 Square Feet
- Dimensions: 12 6 x 6
Family room
- Level: Lower
- Area: 780 Square Feet
- Dimensions: 30 x 26
Kitchen
- Level: Main
- Area: 4788 Square Feet
- Dimensions: 25 2 x 19
Living room
- Level: Main
- Area: 945 Square Feet
- Dimensions: 35 x 27
Heating
- Forced Air
Cooling
- Central Air
Features
- Basement: Walk-Out Access,Full,Partially Finished
- Number of fireplaces: 1
Interior area
- Total interior livable area: 2,208 sqft
Property
Parking
- Total spaces: 4
- Parking features: Attached, Concrete
- Garage spaces: 4
Accessibility
- Accessibility features: None
Lot
- Size: 0.31 Acres
- Dimensions: Shorefront - 100', street rear -100', side 1 - 144', side 2 - 125' - total of .31 acre
Details
- Parcel number: 0716101032
Construction
Type & style
- Home type: SingleFamily
- Architectural style: Ranch
- Property subtype: Single Family Residence
Materials
- Vinyl Siding
Condition
- Year built: 2015
Utilities & green energy
- Sewer: Public Sewer
- Water: Well
Community & HOA
HOA
- Has HOA: No
Location
- Region: Clarion
Financial & listing details
- Price per square foot: $417/sqft
- Tax assessed value: $887,400
- Annual tax amount: $12,036
- Date on market: 1/26/2026
- Cumulative days on market: 268 days
Estimated market value
Not available
Estimated sales range
Not available
Not available
Price history
| Date | Event | Price |
|---|---|---|
| 1/26/2026 | Listed for sale | $920,000$417/sqft |
Source:  NoCoast MLS as distributed by MLS GRID #6335115 Report a problem NoCoast MLS as distributed by MLS GRID #6335115 Report a problem | ||
Public tax history
| Year | Property taxes | Tax assessment |
|---|---|---|
| 2025 | $12,036 -10.9% | $887,400 -7.5% |
| 2024 | $13,512 +4.7% | $959,000 -12.6% |
| 2023 | $12,908 +12.6% | $1,097,400 +26.4% |
| 2022 | $11,468 -6.1% | $868,500 +10.1% |
| 2021 | $12,214 +5.4% | $789,100 -1.2% |
| 2020 | $11,590 -3.9% | $798,300 |
| 2019 | $12,064 +6.8% | $798,300 -3.8% |
| 2018 | $11,296 -8.4% | $830,100 +6.7% |
| 2017 | $12,332 | $778,300 |
Find assessor info on the county website
Monthly payment
Est. payment
Payment breakdown
Explore the cost of this home by adjusting the details. Changes won't be saved.Climate risks
Neighborhood: 50525
Similar homes
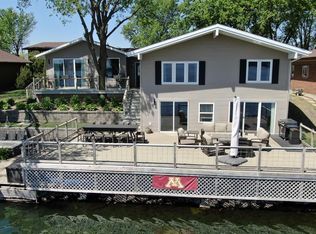
- $879,0005 bd4 ba2.6k sqft1804 Obrien Ave, Clarion, IA 50525Active
 MLS ID #6338518, Robert Powers, North Iowa Real Estate. NoCoast MLS as distributed by MLS GRID
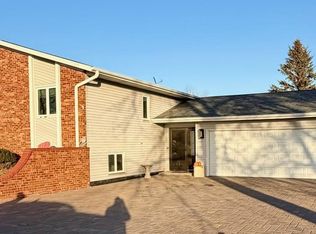
 - $585,0005 bd2 ba2.6k sqft1513 2nd St SW, Clarion, IA 50525Active
 MLS ID #6334295, Robert Powers, North Iowa Real Estate. NoCoast MLS as distributed by MLS GRID
