Skip main navigation
Off market
Street View
  • $330,000

    1816 Pender Ave, Petersburg, VA 23803

    4beds
    2,554sqft
    Detached
    Built in 1974
    0.35 Acres Lot
    $330,000 Zestimate®
    $129/sqft
    $2,521 Estimated rent

    Home value

    $330,000

    $307,000 - $350,000

    $2,521/mo

    Zestimate® history
    Loading
    Loading...

    Owner options

    List your home for rent

    $2,521/mo

    Rent Zestimate®

    Find your next renter with Zillow Rental Manager. Plus, with online applications, you can quickly screen prospective tenants – for free.

    Learn more

    $2,521/mo

    Rent Zestimate®

    Refinance and save

    $2,029/mo

    Est. payment

    Refinancing to a lower rate could help reduce your monthly payments and save thousands over the life of the loan.

    See today's rates

    $2,029/mo

    Est. payment

    Explore your selling options

    Work with a Zillow partner agent

    Leverage their expertise and Zillow's premium Showcase listings to get your home seen by more buyers.

    Get started

    List with your own agent

    Get your home in front of millions of buyers by listing it on Zillow.

    Learn how to do it

    Sell it yourself

    Take full control of how buyers see your home on Zillow by listing For Sale by Owner (FSBO).

    List your home

    What's special

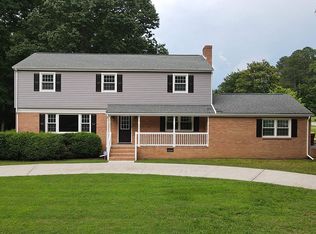
    Wow!! The owner of this property has decided to let go of one of his prized possessions, his 24x30 custom garage. This garage has it all & YES it comes with a 2500 sq.ft, 4 bedroom, 3 bath house with an in-law suite too! The garage has its own separate 200 amp electric service, 10 foot ceilings with 9 ft roll up doors, the walls & ceiling are insulated, it has heat & a/c, 2-20 amp circuits for welders or other equipment, it's pre-wired for an air compressor, multiple work benches & storage areas AND it has a studio/office space! Now lets move on to the house. Location, location, location! This beautiful home is located just outside of the Mahone gate of Fort Lee! It is convenient to I95 & I295. The 1st level offers a HUGE living room, a formal dining room, an eat-in kitchen, a master bedroom w/ its own full bath, 2 additional bedrooms & an updated full bathroom. On the downstairs level you will find a fully functioning In-law suite! It has a full kitchenette w/ dining area, a HUGE living room w/ a fireplace, a full bath & a bedroom. This home has new carpeting, paint & light fixtures in several areas. HVAC is 4 yrs old and the roof is 3 yrs old.

    This property is off market, which means it's not currently listed for sale or rent on Zillow. This may be different from what's available on other websites or public sources.

    Facts & features

    Interior

    Bedrooms & bathrooms
    • Bedrooms: 4
    • Bathrooms: 3
    • Full bathrooms: 3
    • Main level bathrooms: 2
    Heating
    • Heat pump, Electric
    Cooling
    • Central
    Appliances
    • Included: Dishwasher, Garbage disposal, Microwave, Refrigerator
    • Laundry: Washer Hookup, Dryer Hookup
    Features
    • Ceiling Fan(s), Recessed Lighting, Laminate Counters, Dining Area, Eat-in Kitchen, Formal Dining Room, 1st Floor Master Bedroom, MBR Bath, Internet Ready, 1st Floor Bedrm W/ Full Bath, Separate Suite
    • Flooring: Carpet, Linoleum / Vinyl
    • Windows: Thermal Windows
    • Basement: Unfinished
    • Attic: Pull Down Stairs
    • Has fireplace: Yes
    • Fireplace features: Wood Burning, Brick
    Interior area
    • Structure area source: Per Tax
    • Total interior livable area: 2,554 sqft

    Property

    Parking
    • Total spaces: 3
    • Parking features: Garage - Attached
    Accessibility
    • Accessibility features: Entry Level Accessible Kitchen, Entry Level Bedrooms
    Features
    • Patio & porch: Deck, Stoop
    • Exterior features: Brick
    • Frontage length: 0.0000
    Lot
    • Size: 0.35 Acres
    • Features: Level
    Details
    • Parcel number: 036080010
    • Zoning: R-1a
    • Zoning description: R-1A

    Construction

    Type & style
    • Home type: SingleFamily
    • Property subtype: Detached
    Materials
    • Roof: Composition
    Condition
    • Year built: 1974

    Utilities & green energy

    • Sewer: Public Sewer
    • Water: Public Water
    • Utilities for property: Cable Available

    Community & HOA

    Location
    • Region: Petersburg

    Financial & listing details

    • Price per square foot: $129/sqft
    • Tax assessed value: $237,500
    • Annual tax amount: $3,016

    Price history

    DateEventPrice
    5/22/2020Sold$220,000-2.2%$86/sqft
    Source: CVRMLS #2007803 Report a problem
    3/24/2020Pending sale$225,000$88/sqft
    Source: Hometown Realty #2007803 Report a problem
    3/11/2020Listed for sale$225,000$88/sqft
    Source: Hometown Realty #2007803 Report a problem

    Public tax history

    YearProperty taxesTax assessment
    2025$3,016 $237,500
    2024$3,016 +22.2%$237,500 +22.2%
    2023$2,468 -5.9%$194,300
    2022$2,623 $194,300 +10%
    2021-- $176,600
    2020-- $176,600 +8.5%
    2018$2,198 +0.7%$162,800
    2016$2,183 --
    2015$2,183 --
    2014$2,183 +36.2%--
    2013$1,603 --
    2012-- --
    2011-- --
    2010-- --
    2009-- --
    2008-- --
    2007-- --
    2006-- --
    2005-- --
    2004-- --
    2003-- --
    2002-- --
    2001-- $105,000
    Find assessor info on the county website

    Neighborhood: 23803

    Nearby schools

    GreatSchools rating
    Schools provided by the listing agent
    • Elementary: Lakemont
    • Middle: Vernon Johns
    • High: Petersburg

    Source: The MLS. This data may not be complete. We recommend contacting the local school district to confirm school assignments for this home.

    Get a cash offer in 3 minutes
    Find out how much your home could sell for in as little as 3 minutes with a no-obligation cash offer.
    Estimated market value
    $330,000
    Get a cash offer in 3 minutes
    Find out how much your home could sell for in as little as 3 minutes with a no-obligation cash offer.
    Estimated market value
    $330,000