Stepless Ranch Beauty on 1/2 ACRE in the Heart of Cobb County! Tucked away on a quiet cul-de-sac, this true stepless ranch offers a sought after roommate floor plan with split bedrooms for privacy and flexibility. Lovingly maintained by its original owner, this home shows like new throughout. Inside, you'll find solid wood cabinetry, granite countertops, and beautifully updated bathrooms, all thoughtfully finished with custom Douglas blinds throughout. The open, single level layout offers effortless, accessible living from room to room. Outside, enjoy a long driveway leading to a two car garage, plus a large, private, fully fenced backyard complete with an impressive she shed, perfect for a studio, workshop, or personal retreat. Set on a large lot in a peaceful, established neighborhood, this move in ready home combines comfort, quality, and location. Homes like this don't come around often. Schedule your showing today!
Active under contract
$399,000
1816 Penrose Ct, Powder Springs, GA 30127
3beds
--sqft
Single Family Residence
Built in 1989
0.48 Acres Lot
$393,500 Zestimate®
$--/sqft
$29/mo HOA
What's special
Stepless ranchCustom douglas blinds throughoutBeautifully updated bathroomsQuiet cul-de-sacGranite countertopsSolid wood cabinetry
- 17 days |
- 491 |
- 21 |
Zillow last checked:
Listing updated:
Listed by:
Jennifer Weir 770-757-6366,
Atlanta Communities
Source: GAMLS,MLS#: 10821199
Facts & features
Interior
Bedrooms & bathrooms
- Bedrooms: 3
- Bathrooms: 2
- Full bathrooms: 2
- Main level bathrooms: 2
- Main level bedrooms: 3
Rooms
- Room types: Laundry, Other
Kitchen
- Features: Breakfast Area, Breakfast Room, Pantry, Solid Surface Counters
Heating
- Central
Cooling
- Central Air
Appliances
- Included: Dishwasher, Disposal
- Laundry: In Kitchen
Features
- Bookcases, High Ceilings, Master On Main Level, Vaulted Ceiling(s), Walk-In Closet(s)
- Flooring: Carpet, Hardwood, Tile
- Windows: Double Pane Windows
- Basement: None
- Number of fireplaces: 1
- Fireplace features: Factory Built
- Common walls with other units/homes: No Common Walls
Interior area
- Total structure area: 0
- Finished area above ground: 0
- Finished area below ground: 0
Video & virtual tour
Property
Parking
- Total spaces: 2
- Parking features: Garage
- Has garage: Yes
Features
- Levels: One
- Stories: 1
- Patio & porch: Deck
- Exterior features: Gas Grill
- Fencing: Back Yard
- Body of water: None
Lot
- Size: 0.48 Acres
- Features: Private
Details
- Parcel number: 19036000620
Construction
Type & style
- Home type: SingleFamily
- Architectural style: Brick Front,Ranch
- Property subtype: Single Family Residence
Materials
- Brick
- Foundation: Slab
- Roof: Composition
Condition
- Resale
- New construction: No
- Year built: 1989
Details
- Warranty included: Yes
Utilities & green energy
- Sewer: Public Sewer
- Water: Public
- Utilities for property: Cable Available, Electricity Available, Natural Gas Available, Sewer Available, Underground Utilities
Community & HOA
Community
- Features: None
- Security: Carbon Monoxide Detector(s), Smoke Detector(s)
- Subdivision: McEachern Woods West
HOA
- Has HOA: Yes
- Services included: Other
- HOA fee: $350 annually
Location
- Region: Powder Springs
Financial & listing details
- Tax assessed value: $359,010
- Annual tax amount: $705
- Date on market: 8/6/2026
- Cumulative days on market: 17 days
- Listing agreement: Exclusive Right To Sell
- Electric utility on property: Yes
Estimated market value
$393,500
$374,000 - $413,000
$2,016/mo
Price history
| Date | Event | Price |
|---|---|---|
| 8/18/2026 | Pending sale | $399,000 |
Source:  FMLS GA #7816850 Report a problem FMLS GA #7816850 Report a problem | ||
| 8/7/2026 | Listed for sale | $399,000 |
Source: FMLS GA #7816850 Report a problem | ||
Public tax history
| Year | Property taxes | Tax assessment |
|---|---|---|
| 2024 | $732 +63.7% | $143,604 +22.5% |
| 2023 | $447 -31.5% | $117,232 |
| 2022 | $653 +16.3% | $117,232 +35.3% |
| 2021 | $562 | $86,668 |
| 2020 | $562 +5.1% | $86,668 +11.7% |
| 2019 | $535 +7.8% | $77,608 +20% |
| 2018 | $496 | $64,680 |
| 2017 | $496 +20.4% | $64,680 +18.8% |
| 2016 | $412 -6.2% | $54,464 |
| 2015 | $440 +4.6% | $54,464 +16.7% |
| 2014 | $420 -3.2% | $46,660 |
| 2013 | $434 -2.1% | $46,660 |
| 2012 | $443 -0.5% | $46,660 |
| 2011 | $446 +15.8% | $46,660 |
| 2010 | $385 -4.9% | $46,660 -12.2% |
| 2009 | $405 -61.2% | $53,144 |
| 2006 | $1,043 -0.5% | $53,144 |
| 2005 | $1,048 +7.9% | $53,144 +6.7% |
| 2004 | $971 | $49,816 |
| 2003 | $971 -0.1% | $49,816 |
| 2002 | $973 +0.9% | $49,816 +8.8% |
| 2001 | $964 -3.2% | $45,796 |
| 2000 | $995 | $45,796 |
Find assessor info on the county website
Monthly payment
Est. payment
Payment breakdown
Explore the cost of this home by adjusting the details. Changes won't be saved.Climate risks
Neighborhood: 30127
Nearby schools
GreatSchools rating
- 6/10Varner Elementary SchoolGrades: PK-5Distance: 1.2 mi
- 7/10Tapp Middle SchoolGrades: 6-8Distance: 2.8 mi
- 3/10Mceachern High SchoolGrades: 9-12Distance: 1.4 mi
Schools provided by the listing agent
- Elementary: Varner
- Middle: Tapp
- High: Mceachern
Source: GAMLS. This data may not be complete. We recommend contacting the local school district to confirm school assignments for this home.
- $322,6003 bd2 ba1.4k sqft1818 Penrose Ct, Powder Springs, GA 30127Off Market
- $319,0003 bd2 ba1.4k sqft1814 Penrose Ct, Powder Springs, GA 30127Off Market
- $355,3003 bd3 ba1.9k sqft4813 W McEachern Woods Dr, Powder Springs, GA 30127Off Market
- $320,8003 bd2 ba1.4k sqft1827 Penrose Ct, Powder Springs, GA 30127Off Market
- $359,5003 bd2 ba1.6k sqft4809 W McEachern Woods Dr, Powder Springs, GA 30127Off Market
- $380,0003 bd3 ba1.9k sqft4817 W McEachern Woods Dr, Powder Springs, GA 30127Sold
- $354,2004 bd2 ba1.5k sqft1820 Penrose Ct, Powder Springs, GA 30127Off Market
- $440,0004 bd3 ba2.6k sqft1817 Penrose Ct, Powder Springs, GA 30127For Sale
A local agent can set up tours, give advice and negotiate with sellers.
Similar homes
- $384,5004 bd2 ba-- sqft4003 Lafayette Dr, Powder Springs, GA 30127Active Under Contract

 MLS ID #10734150, Kelley Lowrimore, Atlanta Communities. GAMLS
 - $399,9005 bd4 ba2.9k sqft53 Crestview Dr, Dallas, GA 30157Active
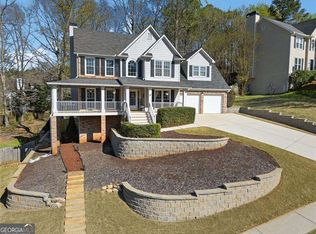 MLS ID #10824090, Angela McCanham, Atlanta Communities. GAMLS
 - $399,9003 bd2 ba1.3k sqft3990 Paul Samuel Rd NW, Kennesaw, GA 30152For Sale
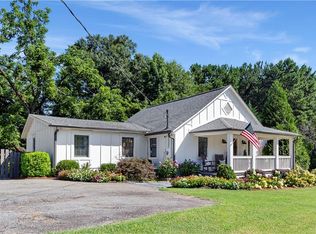
 MLS ID #7809522, KAYE S WALDEN, Atlanta Communities. FMLS GA
 - $344,9003 bd2 ba1.6k sqft474 Spring Meadows Ave, Dallas, GA 30157Active
 MLS ID #10817759, Matthew Iles, Atlanta Communities. GAMLS
 - $549,0005 bd4 ba-- sqft1675 Cedar Mill Ct, Powder Springs, GA 30127ActiveMLS ID #10793233, Nicole Lear, Atlanta Communities. GAMLS
- $435,0003 bd3 ba-- sqft3782 Churchill Dr SW, Marietta, GA 30064ActiveMLS ID #10805018, Jerri M Tickner, Atlanta Communities. GAMLS
- $409,0004 bd3 ba2k sqft5099 Newpark Dr NW, Acworth, GA 30101Active Under ContractMLS ID #10740554, Kelley Lowrimore, Atlanta Communities. GAMLS
- $359,9003 bd3 ba1.6k sqft6262 Wiscasset Pkwy NW, Dallas, GA 30157ActiveMLS ID #10821303, Louise T Scoggins, Atlanta Communities. GAMLS
- $375,0003 bd3 ba2.1k sqft1208 Everwood Dr SW, Marietta, GA 30008ActiveMLS ID #10802889, Mark Spain, Mark Spain Real Estate. GAMLS
- $395,0003 bd3 ba2.5k sqft8940 Country Club Dr, Douglasville, GA 30134Active Under ContractMLS ID #10814916, Kay R Shaw, Atlanta Communities. GAMLS
- $425,0005 bd3 ba2.8k sqft20 Brightwater Cv, Dallas, GA 30157ActiveMLS ID #10769509, Kevin Pickles, Keller Williams Realty. GAMLS
- $399,9005 bd3 ba3.2k sqft115 Silver Trce, Dallas, GA 30157ActiveMLS ID #10820192, Louise T Scoggins, Atlanta Communities. GAMLS
- $410,0003 bd3 ba-- sqft4111 Falcon Shores Ct NW, Acworth, GA 30101ActiveMLS ID #10803468, Jodi Styles, Atlanta Communities. GAMLS
- $429,9003 bd2 ba3.2k sqft3802 Heartleaf Dr NW, Acworth, GA 30101Active Under ContractMLS ID #10799581, Monique T Tetreault, Atlanta Communities. GAMLS
- $420,0004 bd3 ba2.3k sqft1032 Summer Pl NW, Acworth, GA 30102ActiveMLS ID #10827397, Ira Mosher, Atlanta Communities. GAMLS
- $307,5003 bd2 ba1.1k sqft72 Victorian Cir, Dallas, GA 30157ActiveMLS ID #10824484, Gina DiResta, PEND Realty, LLC. GAMLS
- $550,0005 bd5 ba-- sqft3301 Pathway Cir, Powder Springs, GA 30127ActiveMLS ID #10800171, Jennifer Weir, Atlanta Communities. GAMLS
- $429,0004 bd3 ba2.2k sqft18 Creek Branch Ct, Acworth, GA 30101ActiveMLS ID #10824555, Alicia Tankersley, Atlanta Communities. GAMLS
- $374,0003 bd2 ba1.3k sqft1230 Red Bud Dr, Marietta, GA 30062ActiveMLS ID #10787440, Andrea Santos, Atlanta Communities. GAMLS
- $384,9005 bd4 ba2.9k sqft5178 Eastbrook Rd, Douglasville, GA 30135ActiveMLS ID #10812310, Chante Jackson, Atlanta Communities. GAMLS
