IMPRESSIVE NEW CONSTRUCTION IN WEST LAFAYETTE’S THREE MEADOWS SUBDIVISION Welcome to the Lilac floor plan—a beautifully crafted 2,923 square foot residence by Milakis Homes, located in the newest phase of the highly sought-after Three Meadows subdivision in West Lafayette. Nestled on a private, partially wooded 0.4-acre lot, this home offers the ideal combination of privacy, space, and luxurious design—just minutes from State Road 26 W, US 231, US 52 W, Purdue University, shopping, and TSC’s Klondike and Harrison schools. Inside, you’ll find an impressive two-story foyer and a designer kitchen featuring custom soft-close cabinetry, granite countertops, a tiled backsplash, a GE Professional appliance package, a walk-in pantry, and a spacious island with bar-top seating. The stylish great room showcases a stunning floor-to-ceiling stone fireplace flanked by custom built-in cabinetry, creating a warm and inviting focal point. The main-floor primary suite includes a custom-tiled walk-in shower, dual-sink vanity, heated floors, and a generous walk-in closet that conveniently connects to the laundry/mudroom, which is equipped with built-in lockers. Also on the main level is a flexible space that can serve as a formal dining room or den, complete with French doors, as well as an open dining area that leads to a 14x14 covered back porch overlooking the peaceful, wooded backyard. Upstairs, two spacious bedrooms—each with a walk-in closet—share a Jack and Jill bathroom, while a large fourth bedroom offers an en suite bath and oversized walk-in closet, making it perfect for guests or as a secondary living area. Additional highlights include a large three-car garage, professionally landscaped yard with a full-yard irrigation system, and a Kinetico water softener included for added convenience.
Closed
$569,900
1816 Petit Dr, West Lafayette, IN 47906
4beds
2,923sqft
Single Family Residence
Built in 2024
0.41 Acres Lot
$600,600 Zestimate®
$--/sqft
$3,591 Estimated rent
Home value
$600,600
$535,000 - $673,000
$3,591/mo
Zestimate® history
Owner options
List your home for rent
$3,591/mo
Rent Zestimate®
Find your next renter with Zillow Rental Manager. Plus, with online applications, you can quickly screen prospective tenants – for free.
$3,591/mo
Rent Zestimate®
Refinance and save
$3,068/mo
Est. payment
Refinancing to a lower rate could help reduce your monthly payments and save thousands over the life of the loan.
$3,068/mo
Est. payment
Explore your selling options
Work with a Zillow partner agent
Leverage their expertise and Zillow's premium Showcase listings to get your home seen by more buyers.
Get startedList with your own agent
Get your home in front of millions of buyers by listing it on Zillow.
Learn how to do itSell it yourself
Take full control of how buyers see your home on Zillow by listing For Sale by Owner (FSBO).
List your homeWhat's special
Stunning floor-to-ceiling stone fireplacePeaceful wooded backyardCovered back porchMain-floor primary suiteFrench doorsTwo-story foyerGranite countertops
Zillow last checked:
Listing updated:
Listed by:
Michelle Wagoner Agt:765-427-8386,
Keller Williams Lafayette
Bought with:
Julie Hendon, RB18000879
BerkshireHathaway HS IN Realty
Source: IRMLS,MLS#: 202523774
Facts & features
Interior
Bedrooms & bathrooms
- Bedrooms: 4
- Bathrooms: 4
- Full bathrooms: 3
- 1/2 bathrooms: 1
- Main level bedrooms: 1
Bedroom 1
- Level: Main
Bedroom 2
- Level: Upper
Kitchen
- Level: Main
- Area: 266
- Dimensions: 14 x 19
Living room
- Level: Main
- Area: 323
- Dimensions: 19 x 17
Office
- Level: Main
- Area: 156
- Dimensions: 13 x 12
Heating
- Natural Gas, Forced Air
Cooling
- Central Air
Appliances
- Included: Disposal, Dishwasher, Microwave, Refrigerator, Gas Range, Gas Water Heater, Water Softener Owned
- Laundry: Electric Dryer Hookup, Main Level
Features
- 1st Bdrm En Suite, Ceiling Fan(s), Walk-In Closet(s), Countertops-Solid Surf, Entrance Foyer, Open Floorplan, Double Vanity, Stand Up Shower, Tub/Shower Combination, Main Level Bedroom Suite, Great Room
- Flooring: Other
- Basement: None
- Number of fireplaces: 1
- Fireplace features: Living Room, Gas Log
Interior area
- Total structure area: 2,923
- Total interior livable area: 2,923 sqft
- Finished area above ground: 2,923
- Finished area below ground: 0
Property
Parking
- Total spaces: 3
- Parking features: Attached, Garage Door Opener
- Attached garage spaces: 3
- Has uncovered spaces: Yes
Features
- Levels: Two
- Stories: 2
- Patio & porch: Porch Covered
- Exterior features: Irrigation System
- Fencing: None
Lot
- Size: 0.41 Acres
- Features: Level, Few Trees, City/Town/Suburb, Landscaped
Details
- Parcel number: 790614102059.000023
Construction
Type & style
- Home type: SingleFamily
- Architectural style: Traditional
- Property subtype: Single Family Residence
Materials
- Stone, Vinyl Siding
- Foundation: Slab
- Roof: Asphalt,Shingle
Condition
- New construction: Yes
- Year built: 2024
Utilities & green energy
- Electric: Other
- Gas: Other
- Sewer: City
- Water: City
Community & HOA
Community
- Subdivision: Three Meadows
HOA
- Has HOA: Yes
- HOA fee: $350 annually
Location
- Region: West Lafayette
Financial & listing details
- Tax assessed value: $75,100
- Date on market: 6/20/2025
- Listing terms: Cash,Conventional,FHA,VA Loan
Price history
| Date | Event | Price |
|---|---|---|
| 7/25/2025 | Sold | $569,900+0.9% |
Source:  IRMLS #202523774 Report a problem IRMLS #202523774 Report a problem | ||
| 6/27/2025 | Pending sale | $564,900 |
Source: IRMLS #202523774 Report a problem | ||
| 6/20/2025 | Listed for sale | $564,900 |
Source: IRMLS #202523774 Report a problem | ||
Public tax history
| Year | Property taxes | Tax assessment |
|---|---|---|
| 2025 | -- | $75,100 |
Find assessor info on the county website
Neighborhood: 47906
Nearby homes
- $471,3004 bd3 ba2.4k sqft1802 Petit Dr, West Lafayette, IN 47906Sold

- $489,9004 bd3 ba2.6k sqft1830 Petit Dr, West Lafayette, IN 47906Sold
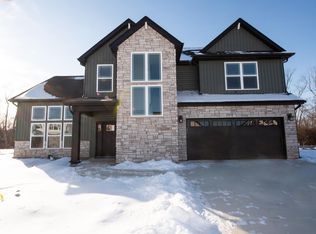
- $453,0004 bd3 ba2.2k sqft1788 Petit Dr, West Lafayette, IN 47906Sold
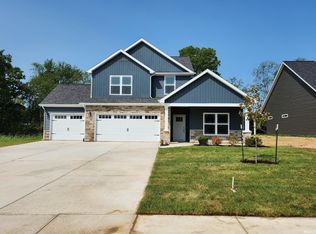
- $539,9004 bd4 ba3k sqft1844 Petit Dr, West Lafayette, IN 47906Sold

- $490,0004 bd3 ba2.8k sqft1731 Twin Lakes Cir, West Lafayette, IN 47906Sold
- $75,000-- bd-- ba-- sqft1717 Petit Dr, West Lafayette, IN 47906Off Market
- $529,6004 bd4 ba3k sqft1727 Twin Lakes Cir, West Lafayette, IN 47906Off Market
- $75,000-- bd-- ba-- sqft1732 Petit Dr, West Lafayette, IN 47906Off Market
Nearby schools
GreatSchools rating
- 8/10Klondike Elementary SchoolGrades: K-5Distance: 1.5 mi
- 8/10Klondike Middle SchoolGrades: 6-8Distance: 1.4 mi
- 10/10William Henry Harrison High SchoolGrades: 9-12Distance: 4.7 mi
Schools provided by the listing agent
- Elementary: Klondike
- Middle: Klondike
- High: William Henry Harrison
- District: Tippecanoe School Corp.
Source: IRMLS. This data may not be complete. We recommend contacting the local school district to confirm school assignments for this home.


Get pre-qualified for a loan
At Zillow Home Loans, we can pre-qualify you in as little as 5 minutes with no impact to your credit score.An equal housing lender. NMLS #10287.
- Indiana
- Tippecanoe County
- West Lafayette
- 47906
- 1816 Petit Dr
Nearby cities
Nearby neighborhoods
Nearby zip codes
Other West Lafayette Topics
