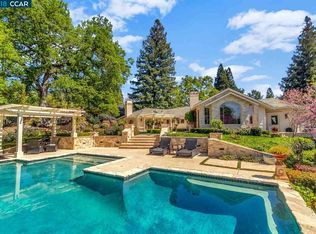
Welcome to 1816 Piedras Circle, an impeccably renovated single story home, situated on over 1/3 acre in the heart of Alamo's picturesque Whitegate neighborhood. From the elegant formal living & dining room to the fabulous updated eat-in kitchen, spacious family room & peaceful park-like yard with sparkling pool, this exceptional home artfully blends luxury, style & comfort throughout. Huge expanded primary suite with sitting area, ensuite bathroom w/double vanity, oversized custom tile shower, separate tub & large walk-in closet. Walls of windows & glass doors look out to your own private backyard oasis w/sparkling pool, sprawling lawn, expansive patio, raised vegetable beds & more - backing to open space studded with majestic oak trees and a feeling like you are miles away from it all. Close to award-winning schools, parks, shopping and miles of scenic trails.
Sold for $2,875,000
$2,875,000
1816 Piedras Cir, Alamo, CA 94507
5beds
3,043sqft
Residential, Single Family Residence
Built in 1975
0.36 Acres Lot
$-- Zestimate®
$945/sqft
$7,953 Estimated rent
Home value
Not available
Estimated sales range
Not available
$7,953/mo
Zestimate® history
Owner options
List your home for rent
$7,953/mo
Rent Zestimate®
Find your next renter with Zillow Rental Manager. Plus, with online applications, you can quickly screen prospective tenants – for free.
$7,953/mo
Rent Zestimate®
Refinance and save
$20,987/mo
Est. payment
Refinancing to a lower rate could help reduce your monthly payments and save thousands over the life of the loan.
$20,987/mo
Est. payment
Explore your selling options
Work with a Zillow partner agent
Leverage their expertise and Zillow's premium Showcase listings to get your home seen by more buyers.
Get startedList with your own agent
Get your home in front of millions of buyers by listing it on Zillow.
Learn how to do itSell it yourself
Take full control of how buyers see your home on Zillow by listing For Sale by Owner (FSBO).
List your homeWhat's special
Sparkling poolPrivate backyard oasisRaised vegetable bedsPeaceful park-like yardLarge walk-in closetOversized custom tile showerSpacious family room
Zillow last checked:
Listing updated:
Listed by:
Tracy Pisenti DRE #01510991 925-487-4436,
Compass
Bought with:
Meredith Kummell, DRE #01364056
Dudum Real Estate Group
Source: Bay East AOR,MLS#: 41132587
Facts & features
Interior
Bedrooms & bathrooms
- Bedrooms: 5
- Bathrooms: 3
- Full bathrooms: 3
Rooms
- Room types: 5 Bedrooms, 3 Baths, Primary Bedrm Suite - 1, Main Entry, Family Room, Dining Room, Eat-In Kitchen, Storage, Great Room, Kitchen, Laundry, Living Room, Primary Bathroom, Primary Bedroom
Bathroom
- Features: Solid Surface, Stall Shower, Updated Baths, Outside Access, Stone, Window, Tile, Tub
Kitchen
- Features: Breakfast Bar, Breakfast Nook, Stone Counters, Dishwasher, Eat-in Kitchen, Disposal, Kitchen Island, Microwave, Oven Built-in, Refrigerator, Updated Kitchen, Wet Bar
Heating
- Forced Air, Natural Gas, Fireplace(s)
Cooling
- Central Air
Appliances
- Included: Dishwasher, Microwave, Oven, Refrigerator, Gas Water Heater
- Laundry: Hookups Only, Laundry Room, Cabinets, Sink, Space For Frzr/Refr, Common Area
Features
- Formal Dining Room, Storage, Breakfast Bar, Breakfast Nook, Updated Kitchen, Wet Bar, Smart Thermostat
- Flooring: Hardwood, Tile, Carpet
- Windows: Double Pane Windows, Window Coverings, Weather Stripping
- Basement: Crawl Space
- Number of fireplaces: 2
- Fireplace features: Brick, Family Room, Living Room
Interior area
- Total structure area: 3,043
- Total interior livable area: 3,043 sqft
Property
Parking
- Total spaces: 2
- Parking features: Attached, Direct Access, Garage Faces Front, Garage Door Opener
- Garage spaces: 2
Features
- Levels: One
- Stories: 1
- Patio & porch: Patio
- Exterior features: Lighting, Garden, Storage
- Has private pool: Yes
- Pool features: Gas Heat, In Ground, Pool Sweep, Outdoor Pool
- Fencing: Fenced,Wood
- Has view: Yes
- View description: Park/Greenbelt, Hills, Pasture, Trees/Woods
Lot
- Size: 0.36 Acres
- Features: Level, Back Yard, Front Yard, Landscaped, Side Yard
Details
- Parcel number: 1941700088
- Special conditions: Standard
- Other equipment: Irrigation Equipment
Construction
Type & style
- Home type: SingleFamily
- Architectural style: Ranch
- Property subtype: Residential, Single Family Residence
Materials
- Stone, Wood Siding
- Roof: Tile,Cement,Composition
Condition
- Existing
- New construction: No
- Year built: 1975
Utilities & green energy
- Electric: No Solar
- Sewer: Public Sewer
- Water: Public
Green energy
- Energy efficient items: Insulation - Unknown
Community & HOA
Community
- Security: Carbon Monoxide Detector(s), Smoke Detector(s)
- Subdivision: Whitegate
HOA
- Has HOA: Yes
- Amenities included: Greenbelt
- Services included: Common Area Maint, Management Fee, Reserve Fund
- HOA fee: $1,500 annually
- HOA name: NOT LISTED
- HOA phone: 925-743-3080
Location
- Region: Alamo
Financial & listing details
- Price per square foot: $945/sqft
- Tax assessed value: $1,739,275
- Price range: $2.9M - $2.9M
- Date on market: 5/6/2026
- Listing agreement: Excl Right
- Listing terms: Cash,Conventional
Price history
| Date | Event | Price |
|---|---|---|
| 6/2/2026 | Sold | $2,875,000$945/sqft |
Source:  Bay East AOR #41132587 Report a problem Bay East AOR #41132587 Report a problem | ||
| 5/13/2026 | Pending sale | $2,875,000$945/sqft |
Source: Bay East AOR #41132587 Report a problem | ||
| 5/6/2026 | Listed for sale | $2,875,000+176.4%$945/sqft |
Source: Bay East AOR #41132587 Report a problem | ||
| 10/30/2003 | Sold | $1,040,000$342/sqft |
Source: Public Record Report a problem | ||
Public tax history
| Year | Property taxes | Tax assessment |
|---|---|---|
| 2026 | -- | $1,739,275 +2% |
| 2025 | $19,363 +2.1% | $1,705,173 +2% |
| 2024 | $18,969 +1.6% | $1,671,739 +2% |
| 2023 | $18,679 +0.8% | $1,638,961 +2% |
| 2022 | $18,540 +2.2% | $1,606,825 +2% |
| 2021 | $18,145 +0.8% | $1,575,320 +1% |
| 2020 | $17,996 +1.1% | $1,559,168 +2% |
| 2019 | $17,791 +3.9% | $1,528,597 +2% |
| 2018 | $17,126 +3.8% | $1,498,626 +2% |
| 2017 | $16,504 +4.5% | $1,469,242 +5.5% |
| 2016 | $15,801 +11.3% | $1,393,000 +7.2% |
| 2015 | $14,194 | $1,300,000 +5.3% |
| 2014 | $14,194 | $1,234,500 +9.7% |
| 2013 | -- | $1,125,500 +15.4% |
| 2012 | -- | $975,500 -3.6% |
| 2011 | -- | $1,011,500 -8.5% |
| 2010 | -- | $1,106,000 -12.2% |
| 2009 | -- | $1,260,000 -2.9% |
| 2008 | -- | $1,298,183 +8.5% |
| 2007 | -- | $1,196,170 +8.4% |
| 2006 | -- | $1,103,599 +3.2% |
| 2005 | -- | $1,068,960 +2.8% |
| 2004 | -- | $1,040,000 +539.9% |
| 2003 | -- | $162,526 +2% |
| 2002 | -- | $159,340 +2% |
| 2001 | -- | $156,217 |
Find assessor info on the county website
Neighborhood: 94507
Nearby homes
- $2,661,9004 bd3 ba2.8k sqft1812 Piedras Cir, Alamo, CA 94507Off Market
- $2,243,4003 bd3 ba2.4k sqft1820 Piedras Cir, Alamo, CA 94507Off Market
- $2,040,6004 bd3 ba2.1k sqft1813 Piedras Cir, Alamo, CA 94507Off Market

- $2,400,5005 bd3 ba2.9k sqft1817 Piedras Cir, Alamo, CA 94507Off Market

- $1,938,2004 bd3 ba2.2k sqft1824 Piedras Cir, Alamo, CA 94507Off Market
- $2,708,1004 bd4 ba2.9k sqft1809 Piedras Cir, Alamo, CA 94507Off Market
- $2,687,7004 bd4 ba3.3k sqft1808 Piedras Cir, Alamo, CA 94507Off Market
- $1,766,3004 bd3 ba2.5k sqft1821 Piedras Cir, Alamo, CA 94507Off Market
Nearby schools
GreatSchools rating
- 10/10Green Valley Elementary SchoolGrades: K-5Distance: 1.2 mi
- 10/10Los Cerros Middle SchoolGrades: 6-8Distance: 1 mi
- 10/10Monte Vista High SchoolGrades: 9-12Distance: 0.9 mi
Schools provided by the listing agent
- District: San Ramon Valley (925) 552-5500
Source: Bay East AOR. This data may not be complete. We recommend contacting the local school district to confirm school assignments for this home.
- California
- Contra Costa County
- Alamo
- 94507
- 1816 Piedras Cir
