Skip main navigation
Sold
  • $476,000

    1816 Rosette Way, Indianapolis, IN 46202

    2beds
    1,880sqft
    Residential, Single Family Residence
    Built in 2022
    1,306.8 Square Feet Lot
    $477,500 Zestimate®
    $253/sqft
    $2,557 Estimated rent

    Home value

    $477,500

    $439,000 - $516,000

    $2,557/mo

    Zestimate® history
    Loading
    Loading...

    Owner options

    List your home for rent

    $2,557/mo

    Rent Zestimate®

    Find your next renter with Zillow Rental Manager. Plus, with online applications, you can quickly screen prospective tenants – for free.

    Learn more

    $2,557/mo

    Rent Zestimate®

    Refinance and save

    $3,078/mo

    Est. payment

    Refinancing to a lower rate could help reduce your monthly payments and save thousands over the life of the loan.

    See today's rates

    $3,078/mo

    Est. payment

    Explore your selling options

    Work with a Zillow partner agent

    Leverage their expertise and Zillow's premium Showcase listings to get your home seen by more buyers.

    Get started

    List with your own agent

    Get your home in front of millions of buyers by listing it on Zillow.

    Learn how to do it

    Sell it yourself

    Take full control of how buyers see your home on Zillow by listing For Sale by Owner (FSBO).

    List your home

    What's special

    Additional family roomHalf bathSmall loftSpacious showerWell-designed walk-in closetDining areaModern stainless steel appliances
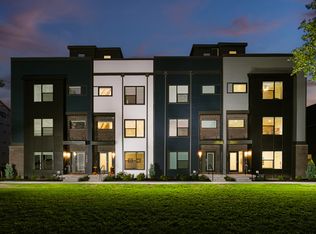
    If you're looking for a low maintenance lifestyle in a perfect downtown location, look no further. Step into this multi-level property on the ground floor to find a small foyer and additional family room living space adjacent to the rear load two car garage. Head upstairs to find the main level of the property. The kitchen features a large island that is perfect for entertaining and is equipped with modern stainless steel appliances. Adjacent to the kitchen is a dining area and light filled great room and conveniently located half bath. Moving upstairs to the third level, you'll find two bedrooms, a laundry closet and two full baths. The primary bedroom is a true owners suite with a spacious shower, a well-designed walk-in closet, and lots of natural light. Keep heading towards the sky to the fourth level to find a small loft with wet bar and a large rooftop deck with skyline views that is perfect for entertaining. Embrace the lively lifestyle of this community with a dog park, perfectly situated on the Monon Trail for easy access to all that downtown Indy and the Mass Ave area have to offer! Come take a look today.

    Zillow last checked:

    Listing updated:

    Listing Provided by:

    Joshua Carpenter 317-402-9111,

    Trueblood Real Estate,

    Kim Carpenter 317-509-4000,

    Trueblood Real Estate

    Bought with:

    Randy Hazel

    F.C. Tucker Company

    Source: MIBOR as distributed by MLS GRID,MLS#: 22041561MLS Logo

    Facts & features

    Interior

    Bedrooms & bathrooms
    • Bedrooms: 2
    • Bathrooms: 3
    • Full bathrooms: 2
    • 1/2 bathrooms: 1
    • Main level bathrooms: 1
    Primary bedroom
    • Features: Luxury Vinyl Plank
    • Level: Upper
    • Area: 196 Square Feet
    • Dimensions: 14x14
    Bedroom 2
    • Features: Luxury Vinyl Plank
    • Level: Upper
    • Area: 144 Square Feet
    • Dimensions: 12x12
    Dining room
    • Features: Luxury Vinyl Plank
    • Level: Upper
    • Area: 160 Square Feet
    • Dimensions: 16x10
    Family room
    • Features: Luxury Vinyl Plank
    • Level: Main
    • Area: 132 Square Feet
    • Dimensions: 11x12
    Kitchen
    • Features: Luxury Vinyl Plank
    • Level: Upper
    • Area: 144 Square Feet
    • Dimensions: 16x9
    Living room
    • Features: Luxury Vinyl Plank
    • Level: Upper
    • Area: 272 Square Feet
    • Dimensions: 16x17
    Loft
    • Features: Luxury Vinyl Plank
    • Level: Upper
    • Area: 42 Square Feet
    • Dimensions: 7x6
    Heating
    • Forced Air, Natural Gas
    Cooling
    • Central Air
    Appliances
    • Included: Dishwasher, Microwave, Gas Oven, Range Hood, Refrigerator, Wine Cooler, Washer, Dryer
    • Laundry: Laundry Closet, Laundry Room
    Features
    • Double Vanity, Kitchen Island, Entrance Foyer, Eat-in Kitchen, Pantry, Smart Thermostat, Wet Bar, Breakfast Bar, Vaulted Ceiling(s)
    • Windows: Wood Work Painted
    • Has basement: No
    Interior area
    • Total structure area: 1,880
    • Total interior livable area: 1,880 sqft

    Property

    Parking
    • Total spaces: 2
    • Parking features: Attached
    • Attached garage spaces: 2
    • Details: Garage Parking Other(Finished Garage, Garage Door Opener)
    Features
    • Levels: Three Or More
    • Patio & porch: Rooftop
    • Exterior features: Balcony
    Lot
    • Size: 1,306 sqft
    Details
    • Parcel number: 490731213424005101
    • Horse amenities: None

    Construction

    Type & style
    • Home type: SingleFamily
    • Architectural style: Traditional
    • Property subtype: Residential, Single Family Residence
    • Attached to another structure: Yes
    Materials
    • Cement Siding, Brick
    • Foundation: Slab
    Condition
    • New construction: No
    • Year built: 2022
    Details
    • Builder name: Onyx + East

    Utilities & green energy

    • Water: Public

    Community & neighborhood

    Community
    • Community features: Low Maintenance Lifestyle
    Location
    • Region: Indianapolis
    • Subdivision: Monon Roots

    HOA & financial

    HOA
    • Has HOA: Yes
    • HOA fee: $110 monthly
    • Amenities included: Maintenance Grounds, Maintenance, Management, Snow Removal
    • Services included: Maintenance Grounds, Maintenance Structure, Maintenance, Management, Snow Removal
    • Association phone: 317-218-7650

    Price history

    DateEventPrice
    8/27/2025Sold$476,000-0.6%$253/sqft
    Source: MIBOR as distributed by MLS GRID #22041561 Report a problem
    7/15/2025Pending sale$479,000$255/sqft
    Source: MIBOR as distributed by MLS GRID #22041561 Report a problem
    7/12/2025Listed for sale$479,000-1.2%$255/sqft
    Source: MIBOR as distributed by MLS GRID #22041561 Report a problem
    6/30/2025Listing removed$485,000$258/sqft
    Source: MIBOR as distributed by MLS GRID #22041561 Report a problem
    6/5/2025Price change$485,000-2.8%$258/sqft
    Source: MIBOR as distributed by MLS GRID #22041561 Report a problem
    5/28/2025Listed for sale$499,000+7.6%$265/sqft
    Source: MIBOR as distributed by MLS GRID #22041561 Report a problem
    2/16/2023Sold$463,716+0.9%$247/sqft
    Source: MIBOR as distributed by MLS GRID #21906301 Report a problem
    9/6/2022Listing removed--
    Source: Onyx + East Report a problem
    8/5/2022Listed for sale$459,471$244/sqft
    Source: Onyx + East Report a problem

    Public tax history

    YearProperty taxesTax assessment
    2025$5,399 +72.7%$398,600 -10.8%
    2024$3,127 +132400%$446,900 +69%
    2023$2 +1.7%$264,400 +264300%
    2022$2 $100
    2021-- $100

    Find assessor info on the county website

    Neighborhood: Martindale-Brightwood

    Nearby schools

    GreatSchools rating
    Get a cash offer in 3 minutes
    Find out how much your home could sell for in as little as 3 minutes with a no-obligation cash offer.
    Estimated market value
    $477,500
    Get a cash offer in 3 minutes
    Find out how much your home could sell for in as little as 3 minutes with a no-obligation cash offer.
    Estimated market value
    $477,500