Desirable Prairie District townhome featuring two bedrooms plus top floor bonus room or third bedroom, two and half bathrooms and multiple outdoor spaces. Situated on a park like setting with gated front patio entry. The spacious open concept living and dining area is filled with natural light from the large windows and has beautiful dark stained hardwood floors and an inviting gas fireplace. The updated kitchen offers sleek white cabinetry with plenty of storage space, a large eat-in island with granite countertops, all stainless steel appliances, and a private balcony perfect for grilling. Lower level family room with access to the gated front patio. Spacious primary suite with bay windows, plenty of closet space, and ensuite bathroom with dual sink vanity, glass enclosed shower, and separate soaking tub. Large second bedroom with ample closet space. The versatile top floor could be used as third bedroom, media room or off and has access to the private roof deck with views of the Chicago skyline and Soldier Field. Attached oversized one car garage. Fabulous South Loop Prairie District location with parks nearby, Museum Campus, the Lakefront Trail, and many wonderful shops and restaurants, with convenient access to the Loop, public transportation and expressways and steps from the EL trains.
Contingent
Price cut: $10K (8/18)
$825,000
1816 S Calumet Ave, Chicago, IL 60616
3beds
2,500sqft
Townhouse, Single Family Residence
Built in 2004
1,200 Square Feet Lot
$-- Zestimate®
$330/sqft
$410/mo HOA
What's special
- 19 days
- 505
- 20
Likely to sell faster than
Zillow last checked:
Listing updated:
Listed by:
Nadine Ferrata 773-482-1917,
Compass
Source: MRED as distributed by MLS GRID,MLS#: 12735790
Facts & features
Interior
Bedrooms & bathrooms
- Bedrooms: 3
- Bathrooms: 3
- Full bathrooms: 2
- 1/2 bathrooms: 1
Rooms
- Room types: Deck
Primary bedroom
- Features: Bathroom (Full)
- Level: Third
- Area: 165 Square Feet
- Dimensions: 15X11
Bedroom 2
- Level: Third
- Area: 156 Square Feet
- Dimensions: 12X13
Bedroom 3
- Level: Fourth
- Area: 252 Square Feet
- Dimensions: 14X18
Deck
- Level: Fourth
- Area: 72 Square Feet
- Dimensions: 9X8
Dining room
- Level: Second
- Area: 132 Square Feet
- Dimensions: 12X11
Family room
- Level: Main
- Area: 255 Square Feet
- Dimensions: 17X15
Kitchen
- Level: Second
- Area: 168 Square Feet
- Dimensions: 12X14
Living room
- Level: Second
- Area: 168 Square Feet
- Dimensions: 12X14
Heating
- Natural Gas, Forced Air
Cooling
- Central Air
Appliances
- Laundry: In Unit
Features
- Basement: None
- Number of fireplaces: 1
- Fireplace features: Living Room
Interior area
- Total structure area: 0
- Total interior livable area: 2,500 sqft
Property
Parking
- Total spaces: 1
- Parking features: Yes, Garage Owned, Attached, Garage
- Attached garage spaces: 1
Accessibility
- Accessibility features: No Disability Access
Features
- Patio & porch: Deck, Patio
- Exterior features: Balcony
Lot
- Size: 1,200 Square Feet
- Dimensions: 50x24
Details
- Parcel number: 17223090520000
- Special conditions: List Broker Must Accompany
Construction
Type & style
- Home type: Townhouse
- Property subtype: Townhouse, Single Family Residence
Materials
- Brick
Condition
- New construction: No
- Year built: 2004
Utilities & green energy
- Sewer: Public Sewer
- Water: Lake Michigan
Community & HOA
HOA
- Has HOA: Yes
- Services included: Insurance, Exterior Maintenance, Scavenger, Snow Removal
- HOA fee: $410 monthly
Location
- Region: Chicago
Financial & listing details
- Price per square foot: $330/sqft
- Tax assessed value: $680,000
- Annual tax amount: $13,711
- Date on market: 8/18/2026
- Ownership: Fee Simple w/ HO Assn.
Estimated market value
Not available
Estimated sales range
Not available
Not available
Price history
| Date | Event | Price |
|---|---|---|
| 8/24/2026 | Contingent | $825,000$330/sqft |
Source:  MRED as distributed by MLS GRID #12735790 Report a problem MRED as distributed by MLS GRID #12735790 Report a problem | ||
| 8/18/2026 | Price change | $825,000-1.2%$330/sqft |
Source: MRED as distributed by MLS GRID #12735790 Report a problem | ||
| 6/15/2026 | Price change | $835,000-1.8%$334/sqft |
Source: MRED as distributed by MLS GRID #12678297 Report a problem | ||
| 5/22/2026 | Listed for sale | $850,000$340/sqft |
Source: MRED as distributed by MLS GRID #12635491 Report a problem | ||
| 5/11/2026 | Listing removed | $850,000$340/sqft |
Source: MRED as distributed by MLS GRID #12635491 Report a problem | ||
| 5/6/2026 | Listed for sale | $850,000$340/sqft |
Source: MRED as distributed by MLS GRID #12635491 Report a problem | ||
| 4/29/2026 | Listing removed | $850,000$340/sqft |
Source: MRED as distributed by MLS GRID #12614818 Report a problem | ||
| 4/15/2026 | Contingent | $850,000$340/sqft |
Source: MRED as distributed by MLS GRID #12614818 Report a problem | ||
| 4/10/2026 | Listed for sale | $850,000+24.1%$340/sqft |
Source: MRED as distributed by MLS GRID #12614818 Report a problem | ||
| 4/27/2024 | Listing removed | -- |
Source: MRED as distributed by MLS GRID #12039479 Report a problem | ||
| 4/25/2024 | Listed for rent | $4,500$2/sqft |
Source: MRED as distributed by MLS GRID #12039479 Report a problem | ||
| 7/12/2017 | Sold | $685,000+7.5%$274/sqft |
Source: MRED as distributed by MLS GRID #09642167 Report a problem | ||
| 4/17/2015 | Sold | $637,000+0.3%$255/sqft |
Source: MRED as distributed by MLS GRID #08854227 Report a problem | ||
| 7/19/2013 | Sold | $635,000+29.6%$254/sqft |
Source: Public Record Report a problem | ||
| 6/17/2003 | Sold | $490,000$196/sqft |
Source: Public Record Report a problem | ||
Public tax history
| Year | Property taxes | Tax assessment |
|---|---|---|
| 2024 | $13,712 +1.2% | $68,000 +6.3% |
| 2023 | $13,548 +2.6% | $64,000 |
| 2022 | $13,205 +2.3% | $64,000 |
| 2021 | $12,908 +1.1% | $64,000 +11.7% |
| 2020 | $12,763 +2% | $57,293 -8% |
| 2019 | $12,512 +1.7% | $62,276 |
| 2018 | $12,302 +0.1% | $62,276 +3% |
| 2017 | $12,287 +0.5% | $60,451 -4.8% |
| 2016 | $12,224 +5% | $63,531 |
| 2015 | $11,642 +18.7% | $63,531 +20.2% |
| 2014 | $9,807 +7.4% | $52,859 |
| 2013 | $9,135 +1.1% | $52,859 |
| 2012 | $9,038 +9.1% | $52,859 -0.5% |
| 2011 | $8,284 -0.8% | $53,139 |
| 2010 | $8,351 +4.3% | $53,139 |
| 2009 | $8,009 -3% | $53,139 -10.5% |
| 2008 | $8,254 -10.1% | $59,384 -12.6% |
| 2007 | $9,184 +0.8% | $67,934 |
| 2006 | $9,113 +47.2% | $67,934 +50.3% |
| 2005 | $6,191 +2.2% | $45,208 |
| 2004 | $6,057 +11.3% | $45,208 +31.5% |
| 2003 | $5,441 | $34,385 |
Find assessor info on the county website
Monthly payment
Est. payment
Payment breakdown
Explore the cost of this home by adjusting the details. Changes won't be saved.Climate risks
Neighborhood: South Loop
Nearby schools

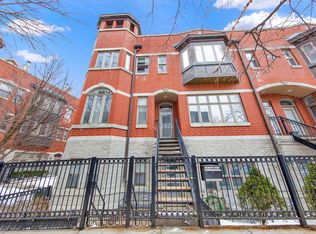
Similar homes
- $829,5004 bd4 ba3.5k sqft2455 W Ohio St Unit 8E, Chicago, IL 60612Active
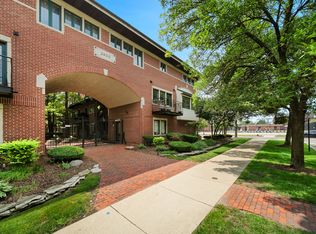 MLS ID #12747140, Angel Navarro, RE/MAX 10 Lincoln Park. MRED as distributed by MLS GRID
 - $800,0003 bd3 ba1.6k sqft1005 N Kingsbury St, Chicago, IL 60610Active
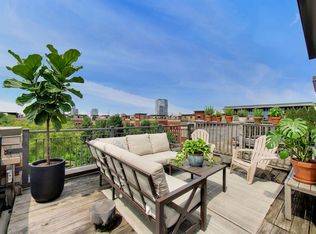 MLS ID #12697320, Mark East, PSA,RENE,SFR, @properties Christie's International Real Estate. MRED as distributed by MLS GRID
 - $899,5004 bd4 ba3k sqft729 W 15th St, Chicago, IL 60607Active
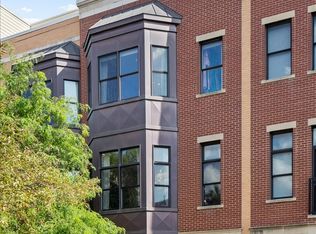 MLS ID #12737931, Mario Greco, Compass. MRED as distributed by MLS GRID
 - $849,0003 bd3 ba2.8k sqft1646 W Warren Ave #1, Chicago, IL 60612Price Change
 MLS ID #12745970, Annette Shelton, Baird & Warner. MRED as distributed by MLS GRID
