Skip main navigation
Off market
  • $422,800

    1816 S Pollock Way, Middletown, DE 19709

    3beds
    2,000sqft
    Condo
    Built in 2011
    -- sqft lot
    $422,800 Zestimate®
    $211/sqft
    $2,664 Estimated rent

    Home value

    $422,800

    $402,000 - $444,000

    $2,664/mo

    Zestimate® history
    Loading
    Loading...

    Owner options

    List your home for rent

    $2,664/mo

    Rent Zestimate®

    Find your next renter with Zillow Rental Manager. Plus, with online applications, you can quickly screen prospective tenants – for free.

    Learn more

    $2,664/mo

    Rent Zestimate®

    Refinance and save

    $2,067/mo

    Est. payment

    Refinancing to a lower rate could help reduce your monthly payments and save thousands over the life of the loan.

    See today's rates

    $2,067/mo

    Est. payment

    Explore your selling options

    Work with a Zillow partner agent

    Leverage their expertise and Zillow's premium Showcase listings to get your home seen by more buyers.

    Get started

    List with your own agent

    Get your home in front of millions of buyers by listing it on Zillow.

    Learn how to do it

    Sell it yourself

    Take full control of how buyers see your home on Zillow by listing For Sale by Owner (FSBO).

    List your home

    What's special

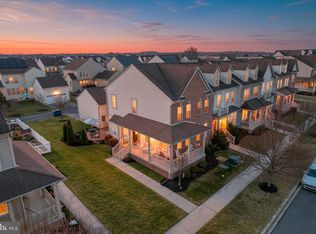
    Welcome to this beautiful Carriage Style Home in The Village of Bayberry. The Bainbridge model, with Covered Entry and Brick Water Table offers an Open Floor Plan and 9' ceilings throughout. Lots of Windows allow in natural light. Original Owners put over $40,000 in upgrades at time of Build. Step into the inviting Hardwood foyer with coat closet and powder room. Just off the Foyer is the Formal Living room, Bay Box Window w/ Metal Roof and Dining room. Between the DR and Family Room is a 1/2 wall, which offers great room separation for easy furniture placement. FR Gas Fireplace (no longer avail for interior units.) with TV Mount over mantel. Adjoining the Family room is the expansive Kitchen with Harwood flooring, Chestnut Maple Cabinets with Crown Moulding & Pantry Cabinet. The kitchen has an extra large island for seating, Corian Counters, Stainless Steel Appliance Package, Recessed and Pendant Lighting. Beyond the Kitchen is the large Breakfast Room with Hardwood flooring, 4' room extension, Vaulted ceiling, Skylight, Sliding Door to Deck, fenced backyard and garage entrance. An open rail & spindle staircase will lead you upstairs to the Master Suite with large walk in closet, MBath with upgraded comfort height vanity with ample counter space & large 5' Shower. Upstairs you will also find the Laundry area, Linen Closet, Hall Bath and 2 more good size Bedrooms. There is a full, unfinished basement, with egress window to do with what you want! There is a one car, alley fed, garage and driveway in the back of home. The Village of Bayberry is a unique community concept in North Middletown. This community has a small town atmosphere with Sidewalks, Walking Paths, Streetlights, Large Community Park w/ Pavilion & playground & an 11 acre man-made lake & Clubhouse for your enjoyment. Conveniently located to all major routes for easy commutes. Appo School District! USDA (100%), VA, FHA & Conventional financing eligible. Professional Photos coming!

    This property is off market, which means it's not currently listed for sale or rent on Zillow. This may be different from what's available on other websites or public sources.

    Facts & features

    Interior

    Bedrooms & bathrooms
    • Bedrooms: 3
    • Bathrooms: 3
    • Full bathrooms: 2
    • 1/2 bathrooms: 1
    Heating
    • Forced air, Gas
    Cooling
    • Central
    Appliances
    • Included: Dishwasher, Garbage disposal
    Features
    • CeilngFan(s), Kitchen - Island
    • Flooring: Hardwood
    • Basement: Partially finished
    • Has fireplace: Yes
    Interior area
    • Total interior livable area: 2,000 sqft

    Property

    Parking
    • Parking features: Garage - Attached
    Features
    • Exterior features: Other
    Lot
    • Size: 2,613 sqft
    Details
    • Parcel number: 1301321064

    Construction

    Type & style
    • Home type: Condo
    • Architectural style: Carriage House
    Materials
    • Foundation: Crawl/Raised
    • Roof: Asphalt
    Condition
    • Year built: 2011

    Community & neighborhood

    Location
    • Region: Middletown

    HOA & financial

    HOA
    • Has HOA: Yes
    • HOA fee: $40 monthly

    Other

    Other facts
    • Above Grade Finished Area Units: Square Feet
    • Heating YN: Y
    • Cooling YN: Y
    • Property Type: Residential
    • Sub System Locale: BRIGHT_MAIN
    • Parking Features: Garage, Off Street
    • Bathrooms Half: 1
    • Ownership Interest: Fee Simple
    • Structure Type: Townhouse/Rowhouse
    • Construction Materials: Aluminum Siding, Vinyl Siding
    • Bathrooms Full: 2
    • HOA Fee Freq: Annually
    • Above Grade Fin SQFT: 2000
    • Original MLS Name: TREND
    • Interior Features: CeilngFan(s), Kitchen - Island
    • Architectural Style: Carriage House
    • Tax Lot: 064
    • Tax Annual Amount: 2675.0
    • Original MLS Number: 7094577

    Price history

    DateEventPrice
    2/8/2018Sold$283,900$142/sqft
    Source: Public Record Report a problem
    12/21/2017Pending sale$283,900$142/sqft
    Source: RE/MAX 1ST CHOICE #1004302939 Report a problem
    12/12/2017Listed for sale$283,900+131.8%$142/sqft
    Source: Re/Max 1st Choice #1004302939 Report a problem
    7/1/2011Sold$122,457$61/sqft
    Source: Public Record Report a problem

    Public tax history

    YearProperty taxesTax assessment
    2025-- $402,400 +395%
    2024$3,402 +17.7%$81,300
    2023$2,891 -0.7%$81,300
    2022$2,912 +1.2%$81,300
    2021$2,877 +1.2%$81,300
    2020$2,843 +8%$81,300
    2019$2,633 +8.5%$81,300
    2017$2,427 +9.5%$81,300
    2016$2,217 $81,300
    2015$2,217 +2.8%$81,300
    2014$2,156 $81,300
    2013-- $81,300
    2012-- $81,300
    2011-- $81,300 +4178.9%
    2010-- $1,900
    2009-- $1,900
    2008-- $1,900
    2007-- --

    Find assessor info on the county website

    Neighborhood: 19709

    Nearby schools

    GreatSchools rating
    Schools provided by the listing agent
    • District: Appoquinimink

    Source: The MLS. This data may not be complete. We recommend contacting the local school district to confirm school assignments for this home.

    Get a cash offer in 3 minutes
    Find out how much your home could sell for in as little as 3 minutes with a no-obligation cash offer.
    Estimated market value
    $422,800
    Get a cash offer in 3 minutes
    Find out how much your home could sell for in as little as 3 minutes with a no-obligation cash offer.
    Estimated market value
    $422,800