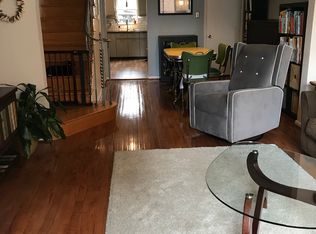
Discover the perfect blend of classic charm and modern convenience in this stunning residence, ideally located in the vibrant Passyunk Square/East Passyunk Crossing neighborhood. With its delightful curb appeal, this home boasts a striking real brick facade, a beautifully restored cornice, and elegant brownstone steps that invite you inside. Situated on a sunny and pleasant street, this property is centered in the heart of the cultural renaissance of East Passyunk Avenue, offering an unparalleled lifestyle filled with dining, shopping, and entertainment options right at your doorstep. As you step into this sunlit haven, you are greeted by beautiful hardwood floors that flow throughout the main level. The restored grand staircase adds a touch of sophistication, leading to an open floor plan that includes recessed lighting and distinct living and dining spaces — ideal for entertaining family and friends, especially during dinner parties. The seamless transition into the eat-in kitchen highlights exquisite handcrafted cabinets, granite countertops, stainless steel appliances, and high-end ceramic tile floors and backsplash, making this kitchen a chef's dream. Step outside to the charming backyard patio, perfect for alfresco dining and summer barbecues, enhancing your outdoor living experience. The second-floor living space continues to impress with pristine wood flooring and three spacious bedrooms, all filled with natural light. Each bedroom offers recessed lighting and ample closet space, providing comfort and functionality. Primary bath is pretty and has been finished with pristine subway porcelain tiles and basin vanity and full shower . The lower level features a fully finished basement that presents endless possibilities. Whether you envision it as a recreational room, a man cave, or a serene woman cave, this versatile space includes a separate laundry room and abundant storage, making this home not only charming but also incredibly convenient. This home was extremely well taken care all the mechanicals have been updated and of course the luxury of central air ! This delightful property is more than just a home; it's a lifestyle! you can walk or bike anywhere from this location!! just steps away from East Passyunk Avenue! You have Barcelona, Stogie Joe's , Noir, Mish Mish Le Virtu and many more World famous eateries and shops just 1-2 blocks away,, Experience the best of East Passyunk living — schedule your tour today and make this enchanting residence your home.
Sold for $368,000
$368,000
1816 S Sartain St, Philadelphia, PA 19148
3beds
1,036sqft
Townhouse
Built in 1925
658 Square Feet Lot
$377,900 Zestimate®
$355/sqft
$2,294 Estimated rent
Home value
$377,900
$344,000 - $419,000
$2,294/mo
Zestimate® history
Owner options
List your home for rent
$2,294/mo
Rent Zestimate®
Find your next renter with Zillow Rental Manager. Plus, with online applications, you can quickly screen prospective tenants – for free.
$2,294/mo
Rent Zestimate®
Refinance and save
$2,302/mo
Est. payment
Refinancing to a lower rate could help reduce your monthly payments and save thousands over the life of the loan.
$2,302/mo
Est. payment
Explore your selling options
Work with a Zillow partner agent
Leverage their expertise and Zillow's premium Showcase listings to get your home seen by more buyers.
Get startedList with your own agent
Get your home in front of millions of buyers by listing it on Zillow.
Learn how to do itSell it yourself
Take full control of how buyers see your home on Zillow by listing For Sale by Owner (FSBO).
List your homeWhat's special
Real brick facadeFully finished basementOpen floor planEat-in kitchenRestored grand staircaseSeparate laundry roomCharming backyard patio
Zillow last checked:
Listing updated:
Listed by:
Tina DeJesse 215-913-4548,
BHHS Fox & Roach-Center City Walnut
Bought with:
Brad Button, RS326935
Compass RE
Source: Bright MLS,MLS#: PAPH2464986
Facts & features
Interior
Bedrooms & bathrooms
- Bedrooms: 3
- Bathrooms: 1
- Full bathrooms: 1
Basement
- Area: 0
Heating
- Radiator, Natural Gas
Cooling
- Central Air, Electric
Appliances
- Included: Dishwasher, Disposal, Dryer, Microwave, Oven/Range - Gas, Refrigerator, Washer, Gas Water Heater
- Laundry: In Basement, Dryer In Unit, Has Laundry, Lower Level, Washer In Unit
Features
- Basement: Improved,Shelving,Space For Rooms,Sump Pump,Full
- Has fireplace: No
Interior area
- Total structure area: 1,036
- Total interior livable area: 1,036 sqft
- Finished area above ground: 1,036
- Finished area below ground: 0
Property
Parking
- Parking features: On Street
- Has uncovered spaces: Yes
Accessibility
- Accessibility features: None
Features
- Levels: Two
- Stories: 2
- Pool features: None
Lot
- Size: 658 Square Feet
Details
- Additional structures: Above Grade, Below Grade
- Parcel number: 394585400
- Zoning: RSA5
- Special conditions: Standard
Construction
Type & style
- Home type: Townhouse
- Architectural style: Traditional
- Property subtype: Townhouse
Materials
- Masonry
- Foundation: Permanent
Condition
- New construction: No
- Year built: 1925
Utilities & green energy
- Sewer: Public Sewer
- Water: Public
Community & HOA
Community
- Subdivision: East Passyunk Crossing
HOA
- Has HOA: No
Location
- Region: Philadelphia
- Municipality: PHILADELPHIA
Financial & listing details
- Price per square foot: $355/sqft
- Tax assessed value: $267,300
- Annual tax amount: $3,741
- Date on market: 4/2/2025
- Listing agreement: Exclusive Right To Sell
- Ownership: Fee Simple
Price history
| Date | Event | Price |
|---|---|---|
| 5/21/2025 | Sold | $368,000+2.5%$355/sqft |
Source:  Bright MLS #PAPH2464986 Report a problem Bright MLS #PAPH2464986 Report a problem | ||
| 4/27/2025 | Pending sale | $359,000$347/sqft |
Source: Bright MLS #PAPH2464986 Report a problem | ||
| 4/9/2025 | Contingent | $359,000$347/sqft |
Source: Bright MLS #PAPH2464986 Report a problem | ||
| 4/2/2025 | Listed for sale | $359,000-2.9%$347/sqft |
Source: Bright MLS #PAPH2464986 Report a problem | ||
| 9/20/2024 | Listing removed | $369,900$357/sqft |
Source: Bright MLS #PAPH2360624 Report a problem | ||
| 9/10/2024 | Price change | $369,900-1.3%$357/sqft |
Source: Bright MLS #PAPH2360624 Report a problem | ||
| 6/7/2024 | Listed for sale | $374,900$362/sqft |
Source: Bright MLS #PAPH2360624 Report a problem | ||
Public tax history
| Year | Property taxes | Tax assessment |
|---|---|---|
| 2025 | $4,162 +11.2% | $297,300 +11.2% |
| 2024 | $3,742 | $267,300 |
| 2023 | $3,742 +1.9% | $267,300 |
| 2022 | $3,673 | -- |
| 2021 | $3,673 +8.3% | -- |
| 2018 | $3,390 +19.8% | -- |
| 2017 | $2,830 +36.9% | -- |
| 2016 | $2,068 | -- |
| 2015 | $2,068 | -- |
| 2014 | $2,068 +12.7% | $166,900 +1632.8% |
| 2012 | $1,834 | $9,632 |
| 2011 | -- | $9,632 |
| 2010 | -- | $9,632 |
| 2009 | -- | $9,632 |
| 2008 | -- | $9,632 |
| 2007 | -- | $9,632 +7.5% |
| 2006 | -- | $8,960 |
| 2005 | -- | $8,960 |
| 2004 | -- | $8,960 +7.7% |
| 2003 | -- | $8,320 |
| 2002 | -- | $8,320 |
| 2000 | -- | $8,320 |
| 1999 | -- | $8,320 |
Find assessor info on the county website
Neighborhood: East Passyunk
Nearby homes
- $476,1003 bd2 ba1k sqft1814 S Sartain St, Philadelphia, PA 19148Off Market
- $395,9002 bd2 ba956 sqft1818 S Sartain St, Philadelphia, PA 19148Off Market
- $278,6003 bd1 ba856 sqft1812 S Sartain St, Philadelphia, PA 19148Off Market
- $439,3003 bd2 ba-- sqft1820 S Sartain St, Philadelphia, PA 19148Off Market

- $225,0003 bd1 ba856 sqft1810 S Sartain St, Philadelphia, PA 19148Sold
- $290,3003 bd1 ba956 sqft1822 S Sartain St, Philadelphia, PA 19148Off Market
- $387,4003 bd2 ba1k sqft1808 S Sartain St, Philadelphia, PA 19148Off Market
- $412,2003 bd1 ba1.2k sqft1817 S 12th St, Philadelphia, PA 19148Off Market
Nearby schools
GreatSchools rating
- 6/10Southwark SchoolGrades: PK-8Distance: 0.3 mi
- 3/10South Philadelphia High SchoolGrades: PK,9-12Distance: 0.4 mi
Schools provided by the listing agent
- District: The School District Of Philadelphia
Source: Bright MLS. This data may not be complete. We recommend contacting the local school district to confirm school assignments for this home.
Get a cash offer in 3 minutes
Find out how much your home could sell for in as little as 3 minutes with a no-obligation cash offer.
Estimated market value
$377,900
Get a cash offer in 3 minutes
Find out how much your home could sell for in as little as 3 minutes with a no-obligation cash offer.
Estimated market value
$377,900
- Pennsylvania
- Philadelphia County
- Philadelphia
- 19148
- East Passyunk
- 1816 S Sartain St
Nearby cities
Nearby neighborhoods
Nearby zip codes
Other Philadelphia Topics
