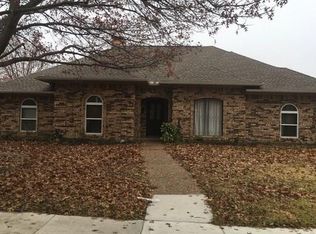
In the heart of this picturesque Plano neighborhood, this stunning house exudes elegance and charm. The home features a magnificent, sunlit living room with a cozy gas fireplace seamlessly connecting to a spacious dining area. The kitchen is a chef’s delight, bright with white cabinets and granite countertops creating a welcoming space for cooking and gathering. An impressive game room with built-in cabinetry opens directly to the outdoor pool area, offering a perfect blend of indoor and outdoor entertainment. The serene backyard oasis is complete with low maintenance AstroTurf, covered patio with extended pergola and a sparkling pool that promises endless summer enjoyment. The residence includes four spacious bedrooms, along with two beautifully upgraded bathrooms. Throughout the home, exquisite details such as, skylights, crown molding, wainscoting, and tray ceilings enhance its charming appeal. Don’t miss the opportunity to make this your dream home! Triple Pane Windows 2021, Radiant Barrier, Water Heater 2019, HVAC 2020, Pool Motor 2022
Sold
Price Unknown
1816 Sacramento Ter, Plano, TX 75075
4beds
2,280sqft
Single Family Residence
Built in 1984
9,147 Square Feet Lot
$530,100 Zestimate®
$--/sqft
$3,440 Estimated rent
Home value
$530,100
$498,000 - $562,000
$3,440/mo
Zestimate® history
Owner options
List your home for rent
$3,440/mo
Rent Zestimate®
Find your next renter with Zillow Rental Manager. Plus, with online applications, you can quickly screen prospective tenants – for free.
$3,440/mo
Rent Zestimate®
Refinance and save
Refinancing to a lower rate could help reduce your monthly payments and save thousands over the life of the loan.
Explore your selling options
Work with a Zillow partner agent
Leverage their expertise and Zillow's premium Showcase listings to get your home seen by more buyers.
Get startedList with your own agent
Get your home in front of millions of buyers by listing it on Zillow.
Learn how to do itSell it yourself
Take full control of how buyers see your home on Zillow by listing For Sale by Owner (FSBO).
List your homeWhat's special
Sparkling poolCozy gas fireplaceOutdoor pool areaSerene backyard oasisLow maintenance astroturfBeautifully upgraded bathroomsFour spacious bedrooms
Zillow last checked:
Listing updated:
Listed by:
Jane Clark 0479854 972-562-8883,
Keller Williams NO. Collin Cty 972-562-8883
Bought with:
Matt Sears
Ebby Halliday, REALTORS
Source: NTREIS,MLS#: 20780857
Facts & features
Interior
Bedrooms & bathrooms
- Bedrooms: 4
- Bathrooms: 2
- Full bathrooms: 2
Primary bedroom
- Features: Ceiling Fan(s), En Suite Bathroom
- Level: First
- Dimensions: 15 x 13
Bedroom
- Features: Ceiling Fan(s)
- Level: First
- Dimensions: 11 x 11
Bedroom
- Features: Ceiling Fan(s), Walk-In Closet(s)
- Level: First
- Dimensions: 11 x 12
Bedroom
- Features: Ceiling Fan(s), Walk-In Closet(s)
- Dimensions: 10 x 11
Primary bathroom
- Features: Built-in Features, Dual Sinks, Granite Counters, Stone Counters
- Level: First
Breakfast room nook
- Features: Built-in Features
- Level: First
- Dimensions: 9 x 9
Dining room
- Level: First
- Dimensions: 12 x 14
Other
- Features: Built-in Features, Granite Counters
- Level: First
Game room
- Features: Built-in Features, Ceiling Fan(s)
- Level: First
- Dimensions: 16 x 17
Kitchen
- Features: Built-in Features, Granite Counters
- Level: First
- Dimensions: 12 x 8
Living room
- Features: Fireplace
- Level: First
- Dimensions: 17 x 18
Utility room
- Features: Built-in Features, Utility Room
- Level: First
- Dimensions: 8 x 5
Heating
- Central, Fireplace(s), Natural Gas
Cooling
- Central Air, Ceiling Fan(s), Electric
Appliances
- Included: Dishwasher, Electric Cooktop, Electric Oven, Gas Water Heater, Microwave
- Laundry: Washer Hookup, Electric Dryer Hookup, Laundry in Utility Room
Features
- Built-in Features, Chandelier, Cathedral Ceiling(s), Decorative/Designer Lighting Fixtures, Double Vanity, Granite Counters, High Speed Internet, Paneling/Wainscoting, Cable TV, Vaulted Ceiling(s), Walk-In Closet(s)
- Flooring: Carpet, Ceramic Tile, Laminate
- Windows: Skylight(s), Shutters
- Has basement: No
- Number of fireplaces: 1
- Fireplace features: Glass Doors, Gas Log, Living Room
Interior area
- Total interior livable area: 2,280 sqft
Property
Parking
- Total spaces: 2
- Parking features: Garage, Garage Door Opener, Garage Faces Rear
- Attached garage spaces: 2
Features
- Levels: One
- Stories: 1
- Patio & porch: Covered
- Exterior features: Private Yard, Rain Gutters
- Pool features: In Ground, Pool
- Fencing: Back Yard,Privacy,Wood
Lot
- Size: 9,147 Square Feet
- Dimensions: 0.21
- Features: Interior Lot, Landscaped, Subdivision
Details
- Additional structures: Pool House
- Parcel number: R138701501301
Construction
Type & style
- Home type: SingleFamily
- Architectural style: Detached
- Property subtype: Single Family Residence
Materials
- Foundation: Slab
- Roof: Composition
Condition
- Year built: 1984
Utilities & green energy
- Sewer: Public Sewer
- Water: Public
- Utilities for property: Sewer Available, Water Available, Cable Available
Green energy
- Energy efficient items: Windows
Community & HOA
Community
- Features: Curbs, Sidewalks
- Security: Smoke Detector(s)
- Subdivision: Pitman Creek North - Sec 3
HOA
- Has HOA: No
Location
- Region: Plano
Financial & listing details
- Tax assessed value: $527,039
- Annual tax amount: $6,752
- Date on market: 11/21/2024
- Cumulative days on market: 4 days
- Listing terms: Cash,Conventional
Price history
| Date | Event | Price |
|---|---|---|
| 12/23/2024 | Sold | -- |
Source: NTREIS #20780857 Report a problem | ||
| 12/6/2024 | Pending sale | $545,000$239/sqft |
Source: NTREIS #20780857 Report a problem | ||
| 11/26/2024 | Contingent | $545,000$239/sqft |
Source: NTREIS #20780857 Report a problem | ||
| 11/21/2024 | Listed for sale | $545,000$239/sqft |
Source: NTREIS #20780857 Report a problem | ||
Public tax history
| Year | Property taxes | Tax assessment |
|---|---|---|
| 2025 | $6,959 | $527,039 +22.5% |
| 2024 | -- | $430,324 +10% |
| 2023 | $1,394 -56.2% | $391,204 +10% |
| 2022 | $3,181 | $355,640 +10% |
| 2021 | $3,181 | $323,309 +6.5% |
| 2020 | $3,181 | $303,505 -0.7% |
| 2019 | $3,181 | $305,565 +7.4% |
| 2018 | $3,181 | $284,484 +2.8% |
| 2017 | $3,181 | $276,840 +7.7% |
| 2016 | $3,181 -4.3% | $257,066 +12.5% |
| 2015 | $3,325 | $228,515 +13.6% |
| 2014 | $3,325 | $201,195 +6.3% |
| 2013 | -- | $189,251 +0.7% |
| 2012 | -- | $187,885 -1.4% |
| 2011 | -- | $190,611 -2.1% |
| 2010 | -- | $194,601 -2.6% |
| 2009 | -- | $199,818 -1.5% |
| 2008 | -- | $202,832 +2.3% |
| 2007 | -- | $198,200 -0.5% |
| 2006 | -- | $199,197 +2.7% |
| 2005 | -- | $193,999 +11.3% |
| 2003 | -- | $174,262 -0.7% |
| 2002 | -- | $175,566 +2.8% |
| 2001 | -- | $170,710 +8.7% |
| 2000 | -- | $157,110 |
Find assessor info on the county website
Neighborhood: Pitman Creek
Nearby homes
- $462,2004 bd3 ba2.4k sqft1820 Sacramento Ter, Plano, TX 75075Off Market
- $--4 bd3 ba2.5k sqft1812 Sacramento Ter, Plano, TX 75075Sold

- $514,1003 bd3 ba2.2k sqft1817 Huron Trl, Plano, TX 75075Off Market
- $473,8004 bd3 ba2.3k sqft1824 Sacramento Ter, Plano, TX 75075Off Market
- $445,3004 bd3 ba2.1k sqft1821 Huron Trl, Plano, TX 75075Off Market
- $463,3004 bd3 ba2.4k sqft1813 Huron Trl, Plano, TX 75075Off Market
- $477,3004 bd3 ba2.5k sqft1808 Sacramento Ter, Plano, TX 75075Off Market
- $256,513-- bd-- ba-- sqft1808 Sacramento Ter, Plano, TX 75075Off Market
Nearby schools
GreatSchools rating
- 3/10Sigler Elementary SchoolGrades: PK-5Distance: 0.9 mi
- 7/10Wilson Middle SchoolGrades: 6-8Distance: 0.9 mi
- 7/10Vines High SchoolGrades: 9-10Distance: 1 mi
Schools provided by the listing agent
- Elementary: Sigler
- Middle: Wilson
- High: Vines
- District: Plano ISD
Source: NTREIS. This data may not be complete. We recommend contacting the local school district to confirm school assignments for this home.
Get a cash offer in 3 minutes
Find out how much your home could sell for in as little as 3 minutes with a no-obligation cash offer.
Estimated market value
$530,100
Get a cash offer in 3 minutes
Find out how much your home could sell for in as little as 3 minutes with a no-obligation cash offer.
Estimated market value
$530,100
- Texas
- Collin County
- Plano
- 75075
- Pitman Creek
- 1816 Sacramento Ter
Nearby cities
Nearby neighborhoods
Nearby zip codes
Other Plano Topics
