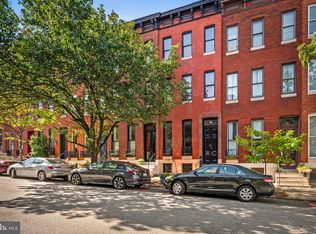
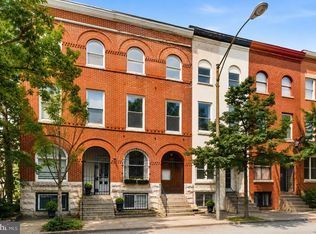
1816 Saint Paul Street presents a four-unit apartment building in Baltimore's Charles North neighborhood, ideally situated between Charles Village and Midtown. The property includes three one-bedroom apartments and one studio apartment with current rents already near market, allowing investors to acquire a property that performs today. The all-electric building is certified Lead-Free and features individually controlled heating and cooling in each apartment, on-site coin-operated laundry, and two rear off-street parking spaces with additional income potential. Owner-occupants may also find 1816 Saint Paul Street particularly attractive. Using the suggested 80% loan-to-value financing scenario, the rental income from the remaining three apartments totals $3,475 per month against a projected monthly PITI payment of approximately $2,771. Before operating expenses, this creates a projected monthly surplus of approximately $704, allowing an owner to offset a significant portion of their housing costs while building long-term equity. Located just three blocks from Penn Station, one block south of the Station North Arts & Entertainment District, and four blocks from the University of Baltimore, the property benefits from one of Baltimore's strongest rental corridors. Residents enjoy convenient access to public transportation, major employers, restaurants, entertainment, and higher education, supporting long-term rental demand. Whether purchased as an investment or owner-occupied asset, 1816 Saint Paul Street offers stable in-place income in a premier Midtown location.
For sale
Price cut: $20K (9/16)
$415,000
1816 Saint Paul St, Baltimore, MD 21202
4beds
--baths
2,397sqft
Townhouse
Built in 1890
-- sqft lot
$398,500 Zestimate®
$173/sqft
$-- HOA
What's special
All-electric buildingOn-site coin-operated laundryCertified lead-free
- 75 days
- 378
- 37
Zillow last checked:
Listing updated:
Listed by:
Will Cannon 410-916-3331,
Ben Frederick Realty, Inc. 4102359500
Source: Bright MLS,MLS#: MDBA2223382
Facts & features
Interior
Bedrooms & bathrooms
- Bedrooms: 4
Basement
- Area: 799
Heating
- Heat Pump, Wall Unit, Electric
Cooling
- Central Air, Electric
Appliances
- Included: Electric Water Heater
Features
- Has fireplace: No
Interior area
- Total structure area: 3,196
- Total interior livable area: 2,397 sqft
Property
Parking
- Total spaces: 2
- Parking features: Off Street
Accessibility
- Accessibility features: None
Features
- Pool features: None
Lot
- Size: 1,632 Square Feet
- Dimensions: 17' x 96'
Details
- Additional structures: Above Grade, Below Grade
- Parcel number: 0312090389 034
- Zoning: OR-1
- Special conditions: Standard
Construction
Type & style
- Home type: MultiFamily
- Property subtype: Townhouse
Materials
- Brick
- Foundation: Brick/Mortar
Condition
- New construction: No
- Year built: 1890
Utilities & green energy
- Electric: 200+ Amp Service
- Sewer: Public Sewer
- Water: Public
Community & HOA
Location
- Region: Baltimore
- Municipality: Baltimore City
Financial & listing details
- Price per square foot: $173/sqft
- Tax assessed value: $148,700
- Annual tax amount: $3,908
- Date on market: 7/14/2026
- Listing agreement: Exclusive Right To Sell
- Inclusions: 4 24" Electric Ranges, 4 Refrigerators, 1 Clothes Washer And 1 Clothes Dryer Included.
- Exclusions: Tenant's Possessions Excluded.
- Ownership: Fee Simple
- Total actual rent: 38436
Estimated market value
$398,500
$379,000 - $418,000
$1,610/mo
Price history
| Date | Event | Price |
|---|---|---|
| 9/16/2026 | Price change | $415,000-4.6%$173/sqft |
Source:  Bright MLS #MDBA2223382 Report a problem Bright MLS #MDBA2223382 Report a problem | ||
| 7/14/2026 | Listed for sale | $435,000+21650%$181/sqft |
Source: Bright MLS #MDBA2223382 Report a problem | ||
| 12/18/2014 | Sold | $2,000$1/sqft |
Source: Public Record Report a problem | ||
Public tax history
| Year | Property taxes | Tax assessment |
|---|---|---|
| 2025 | $3,908 +3.5% | $165,600 +3.5% |
| 2024 | $3,774 +3.7% | $159,933 +3.7% |
| 2023 | $3,641 +3.8% | $154,267 +3.8% |
| 2022 | $3,507 +0.5% | $148,600 +0.5% |
| 2021 | $3,491 +0.5% | $147,933 +0.5% |
| 2020 | $3,476 +0.5% | $147,267 +0.5% |
| 2019 | $3,460 | $146,600 |
| 2018 | $3,460 | $146,600 |
| 2017 | $3,460 +52.8% | $146,600 |
| 2016 | $2,264 | $146,600 +13.1% |
| 2015 | $2,264 | $129,600 +15.1% |
| 2014 | $2,264 | $112,600 +17.8% |
| 2013 | -- | $95,600 |
| 2012 | -- | $95,600 |
| 2011 | -- | $95,600 -27.9% |
| 2010 | -- | $132,620 +22.3% |
| 2009 | -- | $108,412 -0.3% |
| 2008 | -- | $108,716 +81.2% |
| 2007 | -- | $60,000 |
| 2006 | -- | $60,000 |
| 2005 | -- | $60,000 |
| 2004 | -- | $60,000 |
| 2003 | -- | $60,000 |
| 2002 | -- | $60,000 |
| 2001 | -- | $60,000 |
Find assessor info on the county website
Monthly payment
Est. payment
Payment breakdown
Explore the cost of this home by adjusting the details. Changes won't be saved.Climate risks
Neighborhood: Charles North
Nearby schools
Schools provided by the listing agent
- District: Baltimore City Public Schools
Source: Bright MLS. This data may not be complete. We recommend contacting the local school district to confirm school assignments for this home.
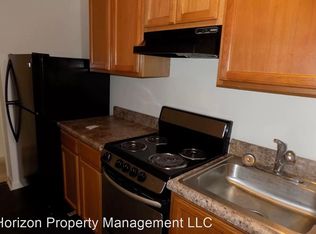
- $--1 bd1 ba755 sqft1816 Saint Paul St #17138407, Baltimore, MD 21202Off Market
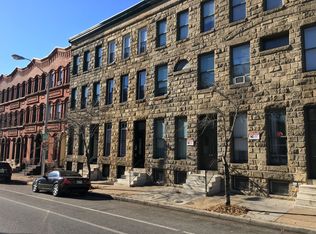
- $375,6001 bd1 ba-- sqft1816 Saint Paul St APT 101, Baltimore, MD 21202Off Market

- $---- bd1 ba-- sqft1816 Saint Paul St APT 1, Baltimore, MD 21202Off Market
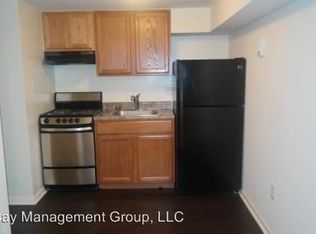
- $375,600-- bd1 ba-- sqft1816 Saint Paul St APT 001, Baltimore, MD 21202Off Market
Similar homes
- $399,0004 bd4 ba2.3k sqft202 E Lafayette Ave, Baltimore, MD 21202For Sale
 MLS ID #MDBA2218240, Jose Salvador Rivera Jr, RE/MAX Excellence Realty. Bright MLS
 - $450,0004 bd2 ba2.6k sqft122 W Lanvale St, Baltimore, MD 21217For Sale
 MLS ID #MDBA2226882, Jessica Dailey, Compass. Bright MLS
 - $400,0004 bd2 ba2.8k sqft1110 Guilford Ave, Baltimore, MD 21202For Sale
 MLS ID #MDBA2224270, Jessica Sauls, The KW Collective. Bright MLS
 - $399,0004 bd4 ba2.7k sqft2431 N Calvert St, Baltimore, MD 21218For Sale
 MLS ID #MDBA2227578, Selim Demirkan, Maryland Realty Company. Bright MLS
 - $465,0005 bd-- ba3k sqft2702 N Calvert St, Baltimore, MD 21218For SaleMLS ID #MDBA2232286, Will Cannon, Ben Frederick Realty, Inc.. Bright MLS
- $365,0003 bd4 ba2.3k sqft804 E North Ave, Baltimore, MD 21202For SaleMLS ID #MDBA2226254, Alex Burrell-Hodges, Cottage Street Realty LLC. Bright MLS
- $399,0004 bd3 ba2.7k sqft608 Reservoir St, Baltimore, MD 21217For SaleMLS ID #MDBA2229834, Jessica Dailey, Compass. Bright MLS
- $539,9006 bd-- ba3k sqft1812 Guilford Ave, Baltimore, MD 21202For SaleMLS ID #MDBA2215486, Khai Pau, Real Estate Teams, LLC. Bright MLS
- $350,0004 bd3 ba2.5k sqft1923 McCulloh St, Baltimore, MD 21217For SaleMLS ID #MDBA2230452, Ron Trzcinski, Samson Properties. Bright MLS
- $419,9003 bd4 ba2.4k sqft820 Newington Ave, Baltimore, MD 21217For SaleMLS ID #MDBA2230588, Elliot Mitchell, Corner House Realty. Bright MLS
- $375,0003 bd3 ba1.8k sqft2638 Huntingdon Ave, Baltimore, MD 21211For SaleMLS ID #MDBA2232082, Melissa Sandal, ExecuHome Realty. Bright MLS
- $379,0004 bd3 ba2.2k sqft2617 N Calvert St, Baltimore, MD 21218For SaleMLS ID #MDBA2226034, Chris Chambers, Samson Properties. Bright MLS
- $365,0006 bd-- ba3k sqft2507 N Charles St, Baltimore, MD 21218For SaleMLS ID #MDBA2226684, Will Cannon, Ben Frederick Realty, Inc.. Bright MLS
- $430,0005 bd3 ba2k sqft2920 Wyman Pkwy, Baltimore, MD 21211For SaleMLS ID #MDBA2228880, John Murrow, Corner House Realty. Bright MLS
- $315,0005 bd4 ba2.1k sqft1006 E Preston St, Baltimore, MD 21202For SaleMLS ID #MDBA2224430, cesar tellez, Samson Properties. Bright MLS
- $369,9002 bd1 ba2.8k sqft827 N Howard St, Baltimore, MD 21201For SaleMLS ID #MDBA2220424, Brigitte Williams, Cummings & Co. Realtors. Bright MLS
- $434,9905 bd2 ba2.1k sqft2922 Guilford Ave, Baltimore, MD 21218For SaleMLS ID #MDBA2222746, Andrew Undem, Berkshire Hathaway HomeServices Homesale Realty. Bright MLS
- $475,0004 bd-- ba3.1k sqft30 E 25th St, Baltimore, MD 21218For SaleMLS ID #MDBA2216990, Will Cannon, Ben Frederick Realty, Inc.. Bright MLS
