Welcome to Stacy Ridge Estates, where luxury meets comfort! This exquisite property boasts numerous upgrades, including a fully renovated kitchen and master bathroom. Bathed in natural light, the kitchen features a spacious island, ideal for meal prep, along with a double oven and gas cooktop, perfect for hosting gatherings. Cozy up by the wood-burning fireplace in the living room, or indulge in the stand-alone tub and separate shower in the primary bedroom's spa-like ensuite bathroom. Custom cabinets adorn the walk-in closet, ensuring ample storage. Outside, entertain in style with an outdoor kitchen, beautiful covered patio, and stunning pool, creating the ultimate summer oasis. Just steps away from the neighborhood walking trails and park, this home offers both comfort and convenience.
Sold
Price Unknown
1816 San Carlos Ave, Allen, TX 75002
5beds
3,435sqft
Single Family Residence
Built in 2003
0.29 Acres Lot
$843,500 Zestimate®
$--/sqft
$4,500 Estimated rent
Home value
$843,500
$801,000 - $886,000
$4,500/mo
Zestimate® history
Owner options
List your home for rent
$4,500/mo
Rent Zestimate®
Find your next renter with Zillow Rental Manager. Plus, with online applications, you can quickly screen prospective tenants – for free.
$4,500/mo
Rent Zestimate®
Refinance and save
$600/mo
Est. payment
Refinancing to a lower rate could help reduce your monthly payments and save thousands over the life of the loan.
$600/mo
Est. payment
Explore your selling options
Work with a Zillow partner agent
Leverage their expertise and Zillow's premium Showcase listings to get your home seen by more buyers.
Get startedList with your own agent
Get your home in front of millions of buyers by listing it on Zillow.
Learn how to do itSell it yourself
Take full control of how buyers see your home on Zillow by listing For Sale by Owner (FSBO).
List your homeWhat's special
Wood - burning fireplaceOutdoor kitchenNatural lightFully renovated kitchenSpacious islandStacy ridge estatesBeautiful covered patio
Zillow last checked:
Listing updated:
Listed by:
Korey Benton 0644152 972-774-9888,
Better Homes & Gardens, Winans 972-774-9888,
Tanya McQueen 0635028 214-226-6898,
Better Homes & Gardens, Winans
Bought with:
Natalie Schauer
Matlock Real Estate Group
Source: NTREIS,MLS#: 20604170
Facts & features
Interior
Bedrooms & bathrooms
- Bedrooms: 5
- Bathrooms: 4
- Full bathrooms: 3
- 1/2 bathrooms: 1
Primary bedroom
- Features: En Suite Bathroom, Separate Shower, Walk-In Closet(s)
- Level: First
- Dimensions: 15 x 15
Bedroom
- Level: Second
- Dimensions: 11 x 10
Bedroom
- Level: Second
- Dimensions: 16 x 13
Bedroom
- Level: Second
- Dimensions: 14 x 13
Bedroom
- Level: First
- Dimensions: 13 x 11
Bonus room
- Level: Second
- Dimensions: 17 x 16
Breakfast room nook
- Level: First
- Dimensions: 13 x 12
Dining room
- Level: First
- Dimensions: 13 x 10
Other
- Level: First
Other
- Level: Second
Other
- Level: Second
Half bath
- Level: First
Kitchen
- Level: First
- Dimensions: 13 x 12
Living room
- Level: Second
- Dimensions: 16 x 14
Media room
- Level: Second
Utility room
- Level: First
- Dimensions: 6 x 6
Heating
- Central, Natural Gas
Cooling
- Central Air, Ceiling Fan(s), Electric
Appliances
- Included: Double Oven, Dishwasher, Gas Cooktop, Disposal, Microwave
- Laundry: Washer Hookup, Laundry in Utility Room
Features
- Decorative/Designer Lighting Fixtures, Eat-in Kitchen, High Speed Internet, Kitchen Island, Open Floorplan, Pantry, Cable TV, Walk-In Closet(s)
- Has basement: No
- Number of fireplaces: 1
- Fireplace features: Wood Burning
Interior area
- Total interior livable area: 3,435 sqft
Property
Parking
- Total spaces: 2
- Parking features: Garage, Garage Door Opener
- Attached garage spaces: 2
Features
- Levels: Two
- Stories: 2
- Patio & porch: Covered
- Pool features: Gunite, In Ground, Outdoor Pool, Pool
- Fencing: Back Yard
Lot
- Size: 0.29 Acres
Details
- Parcel number: R498200A00901
Construction
Type & style
- Home type: SingleFamily
- Architectural style: Traditional,Detached
- Property subtype: Single Family Residence
Materials
- Brick, Rock, Stone, Wood Siding
- Foundation: Slab
- Roof: Composition
Condition
- Year built: 2003
Utilities & green energy
- Sewer: Public Sewer
- Water: Public
- Utilities for property: Sewer Available, Water Available, Cable Available
Community & HOA
Community
- Security: Smoke Detector(s)
- Subdivision: Stacy Ridge Estates Ph 2
HOA
- Has HOA: Yes
- Services included: All Facilities, Association Management, Maintenance Grounds
- HOA fee: $600 annually
- HOA name: Stacy Ridge
- HOA phone: 972-359-1548
Location
- Region: Allen
Financial & listing details
- Tax assessed value: $833,379
- Date on market: 5/2/2024
- Cumulative days on market: 4 days
- Listing terms: Cash,Conventional,FHA,VA Loan
Price history
| Date | Event | Price |
|---|---|---|
| 6/5/2024 | Sold | -- |
Source: NTREIS #20604170 Report a problem | ||
| 5/11/2024 | Pending sale | $839,900$245/sqft |
Source: NTREIS #20604170 Report a problem | ||
| 5/8/2024 | Contingent | $839,900$245/sqft |
Source: NTREIS #20604170 Report a problem | ||
| 5/2/2024 | Listed for sale | $839,900$245/sqft |
Source: NTREIS #20604170 Report a problem | ||
| 8/2/2005 | Sold | -- |
Source: Public Record Report a problem | ||
Public tax history
| Year | Property taxes | Tax assessment |
|---|---|---|
| 2026 | -- | $833,379 -2.9% |
| 2025 | $16,319 +40.9% | $858,377 +24.1% |
| 2024 | $11,584 +11% | $691,869 +10% |
| 2023 | $10,436 -9.5% | $628,972 +10% |
| 2022 | $11,533 +3.5% | $571,793 +10% |
| 2021 | $11,138 -2.1% | $519,812 +0.9% |
| 2020 | $11,382 +1.8% | $515,369 +2.6% |
| 2019 | $11,178 -3.6% | $502,181 +1.2% |
| 2018 | $11,593 +9.8% | $496,261 +6.8% |
| 2017 | $10,558 | $464,774 +4.6% |
| 2016 | $10,558 +12.2% | $444,481 +3.4% |
| 2015 | $9,408 | $429,942 +7.3% |
| 2014 | $9,408 | $400,869 +9.6% |
| 2013 | -- | $365,894 +10.8% |
| 2012 | -- | $330,217 +1.9% |
| 2011 | -- | $324,190 -0.1% |
| 2010 | -- | $324,602 +4% |
| 2009 | -- | $312,000 +1.6% |
| 2008 | -- | $307,000 +2.1% |
| 2007 | -- | $300,794 +2.6% |
| 2006 | -- | $293,096 +7.3% |
| 2005 | -- | $273,066 |
| 2004 | -- | $273,066 +618.6% |
| 2003 | -- | $38,000 +13.7% |
| 2002 | -- | $33,421 |
Find assessor info on the county website
Neighborhood: Stacy Ridge Estates
Nearby homes
- $802,7004 bd4 ba3.8k sqft1814 San Carlos Ave, Allen, TX 75002Off Market
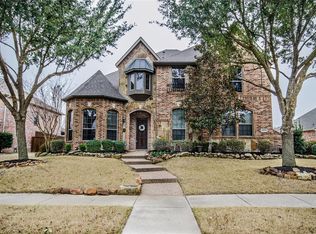
- $717,9004 bd3 ba3.5k sqft1900 San Carlos Ave, Allen, TX 75002Off Market
- $--5 bd5 ba3.9k sqft1815 Country Brook Ln, Allen, TX 75002Sold
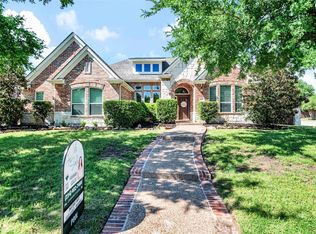
- $786,1004 bd3 ba4k sqft1812 San Carlos Ct, Allen, TX 75002Off Market
- $836,0004 bd4 ba5.2k sqft1813 Country Brook Ln, Allen, TX 75002Off Market
- $873,1005 bd5 ba4.6k sqft1815 San Carlos Ave, Allen, TX 75002Off Market
- $705,3004 bd4 ba3.5k sqft1813 San Carlos Ave, Allen, TX 75002Off Market
- $704,2005 bd3 ba3.4k sqft1902 San Carlos Ave, Allen, TX 75002Off Market
Nearby schools
GreatSchools rating
- 9/10Sloan Creek Intermediate SchoolGrades: 5-6Distance: 1 mi
- 10/10Willow Springs Middle SchoolGrades: 7-8Distance: 3.1 mi
- 9/10Lovejoy High SchoolGrades: 9-12Distance: 1.6 mi
Schools provided by the listing agent
- Elementary: Robert L. Puster
- Middle: Willow Springs
- High: Lovejoy
- District: Lovejoy ISD
Source: NTREIS. This data may not be complete. We recommend contacting the local school district to confirm school assignments for this home.
Get a cash offer in 3 minutes
Find out how much your home could sell for in as little as 3 minutes with a no-obligation cash offer.
Estimated market value
$843,500
Get a cash offer in 3 minutes
Find out how much your home could sell for in as little as 3 minutes with a no-obligation cash offer.
Estimated market value
$843,500
- Texas
- Collin County
- Allen
- 75002
- Stacy Ridge Estates
- 1816 San Carlos Ave
