Skip main navigation
Closed
  • $411,000

    1816 Seward St, Evanston, IL 60202

    2beds
    993sqft
    Single Family Residence
    Built in 1952
    4,095 Square Feet Lot
    $435,500 Zestimate®
    $414/sqft
    $3,317 Estimated rent

    Home value

    $435,500

    $392,000 - $488,000

    $3,317/mo

    Zestimate® history
    Loading
    Loading...

    Owner options

    List your home for rent

    $3,317/mo

    Rent Zestimate®

    Find your next renter with Zillow Rental Manager. Plus, with online applications, you can quickly screen prospective tenants – for free.

    Learn more

    $3,317/mo

    Rent Zestimate®

    Refinance and save

    $2,891/mo

    Est. payment

    Refinancing to a lower rate could help reduce your monthly payments and save thousands over the life of the loan.

    See today's rates

    $2,891/mo

    Est. payment

    Explore your selling options

    Work with a Zillow partner agent

    Leverage their expertise and Zillow's premium Showcase listings to get your home seen by more buyers.

    Get started

    List with your own agent

    Get your home in front of millions of buyers by listing it on Zillow.

    Learn how to do it

    Sell it yourself

    Take full control of how buyers see your home on Zillow by listing For Sale by Owner (FSBO).

    List your home

    What's special

    Functional half bathLots of granite counterspaceFormal dining room spaceOak hardwood floorsStainless steel appliancesPrepped for a shower
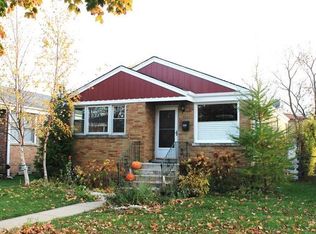
    There is a great deal to love about this modest home. The fact that it is move in ready with the terrific renovations done on the main floor, is huge. The kitchen and bath were completely renovated around a dozen years ago, and they still show exceptionally well. The main floor layout is quite flexible. A cozy "breakfast nook" was carved out of the Living Room. The current owners chose open the third bedroom and convert it into a formal dining room space. Obviously, the dining room could seamlessly be transformed back to its original bedroom designation with a wall and door. Oak hardwood floors run through the first floor with the exception of the kitchen and bath. The kitchen boasts 42 inch cabinets and lots of granite counterspace along with stainless steel appliances. It is a pleasant, light filled space to prepare your next culinary feast or something as mundane as a grilled cheese and a can of tomato soup. The blank canvas that is the basement should offer this home's new owners a chance to get their creative juices flowing. The functional half bath is prepped for a shower to make it full. There is a potential downstairs bedroom or office framed, as is the recreation/family room. A cement patio allows for a terrific outside dining space. Recently installed privacy fencing is sharp. The 2 car garage opens to the alley and an additional overhead door accesses the yard. First floor windows and renovation occurred in 2010. The roof was torn off and replaces (2021) and the A/C was replaced in the last few years. This home rests in an outrageously convenient Evanston location. Situated less than a mile from James Park and the (New) Robert Crown Community Center and the Levy Center. Lake Michigan, and access to the CTA & METRA trains are within a mile and a half, as are tons of shops & restaurants. Grab an appointment for the weekend. The seller prefers to convey the home AS-IS.

    Zillow last checked:

    Listing updated:

    Listing courtesy of:

    John Creighton 847-491-1855,

    Baird & Warner

    Bought with:

    Scott Newman

    Keller Williams ONEChicago

    Source: MRED as distributed by MLS GRID,MLS#: 12325774MLS Logo

    Facts & features

    Interior

    Bedrooms & bathrooms
    • Bedrooms: 2
    • Bathrooms: 2
    • Full bathrooms: 1
    • 1/2 bathrooms: 1
    Primary bedroom
    • Features: Flooring (Hardwood), Window Treatments (Blinds)
    • Level: Main
    • Area: 154 Square Feet
    • Dimensions: 14X11
    Bedroom 2
    • Features: Flooring (Hardwood)
    • Level: Main
    • Area: 100 Square Feet
    • Dimensions: 10X10
    Dining room
    • Features: Flooring (Hardwood), Window Treatments (Window Treatments)
    • Level: Main
    • Area: 108 Square Feet
    • Dimensions: 12X9
    Kitchen
    • Features: Kitchen (Updated Kitchen), Flooring (Ceramic Tile), Window Treatments (Window Treatments)
    • Level: Main
    • Area: 192 Square Feet
    • Dimensions: 16X12
    Laundry
    • Features: Flooring (Other)
    • Level: Basement
    • Area: 176 Square Feet
    • Dimensions: 16X11
    Living room
    • Features: Flooring (Hardwood), Window Treatments (Window Treatments)
    • Level: Main
    • Area: 228 Square Feet
    • Dimensions: 19X12
    Heating
    • Natural Gas, Forced Air
    Cooling
    • Central Air
    Appliances
    • Included: Range, Microwave, Dishwasher, Refrigerator, Washer, Dryer, Gas Oven
    Features
    • Basement: Unfinished,Full
    Interior area
    • Total structure area: 0
    • Total interior livable area: 993 sqft

    Property

    Parking
    • Total spaces: 2
    • Parking features: Off Alley, Garage Door Opener, On Site, Garage Owned, Detached, Garage
    • Garage spaces: 2
    • Has uncovered spaces: Yes
    Accessibility
    • Accessibility features: No Disability Access
    Features
    • Stories: 1
    • Fencing: Fenced
    Lot
    • Size: 4,095 sqft
    • Dimensions: 35X117
    Details
    • Parcel number: 10244200090000
    • Special conditions: List Broker Must Accompany

    Construction

    Type & style
    • Home type: SingleFamily
    • Architectural style: Ranch
    • Property subtype: Single Family Residence
    Materials
    • Brick
    • Roof: Asphalt
    Condition
    • New construction: No
    • Year built: 1952
    • Major remodel year: 2010

    Utilities & green energy

    • Electric: Circuit Breakers, 100 Amp Service
    • Sewer: Public Sewer
    • Water: Lake Michigan

    Community & neighborhood

    Community
    • Community features: Sidewalks, Street Lights, Street Paved
    Location
    • Region: Evanston

    HOA & financial

    HOA
    • Services included: None

    Other

    Other facts
    • Listing terms: Conventional
    • Ownership: Fee Simple

    Price history

    DateEventPrice
    6/11/2025Sold$411,000+5.4%$414/sqft
    Source: MRED as distributed by MLS GRID #12325774 Report a problem
    4/8/2025Contingent$390,000$393/sqft
    Source: MRED as distributed by MLS GRID #12325774 Report a problem
    4/4/2025Listed for sale$390,000+136.4%$393/sqft
    Source: MRED as distributed by MLS GRID #12325774 Report a problem
    11/24/2009Sold$165,000+3.1%$166/sqft
    Source: MRED as distributed by MLS GRID #07333324 Report a problem
    9/26/2009Listed for sale$160,000$161/sqft
    Source: NRT Chicago #07333324 Report a problem

    Public tax history

    YearProperty taxesTax assessment
    2024-- $33,000 +0%
    2023$7,281 +4.6%$32,999
    2022$6,960 +18.1%$32,999 +30.7%
    2021$5,893 +0.3%$25,241
    2020$5,873 -0.1%$25,241 -10.5%
    2019$5,880 +12.8%$28,203 +27%
    2018$5,213 -2.3%$22,213 -3.9%
    2017$5,336 +1%$23,114
    2016$5,285 +26.1%$23,114 +28.1%
    2015$4,192 +0.6%$18,039
    2014$4,167 +2.8%$18,039
    2013$4,055 -21.6%$18,039 -25.1%
    2012$5,172 +2.5%$24,087
    2011$5,045 -0.4%$24,087
    2010$5,065 -25%$24,087 -25.3%
    2009$6,752 +38.9%$32,226 -4%
    2008$4,863 +17.4%$33,570
    2007$4,141 +8%$33,570 +32%
    2006$3,836 +1.4%$25,426
    2005$3,784 +5.2%$25,426
    2004$3,599 +4.4%$25,426 +47.3%
    2003$3,447 +2.8%$17,265
    2002$3,352 +13.8%$17,265
    2001$2,947 +1.7%$17,265 +22.8%
    2000$2,898 +2.7%$14,062
    1999$2,822 $14,062

    Find assessor info on the county website

    Neighborhood: 60202

    Nearby schools

    GreatSchools rating
    Schools provided by the listing agent
    • Elementary: Dawes Elementary School
    • Middle: Chute Middle School
    • High: Evanston Twp High School
    • District: 65

    Source: MRED as distributed by MLS GRID. This data may not be complete. We recommend contacting the local school district to confirm school assignments for this home.

    Get a cash offer in 3 minutes
    Find out how much your home could sell for in as little as 3 minutes with a no-obligation cash offer.
    Estimated market value
    $435,500
    Get a cash offer in 3 minutes
    Find out how much your home could sell for in as little as 3 minutes with a no-obligation cash offer.
    Estimated market value
    $435,500