Welcome to your own peaceful retreat in the heart of the Dripping Springs community. Nestled on 1.26 picturesque acres in the beloved Springlake neighborhood, this charming property offers the rare combination of rural tranquility and everyday convenience. Majestic clusters of mature oak trees adorned with enchanting solar-powered twinkle lights create a magical setting, while a rocked pathway leads to an open field and fire pit where evenings are spent beneath the breathtaking Texas night sky. Inside, soaring ceilings in the living room, kitchen, and dining areas create an open, airy feel that lives much larger than the home’s footprint. The kitchen features beautiful hickory cabinetry, granite countertops, stainless steel appliances, and abundant workspace. Fresh interior paint, tile flooring throughout, and a brand-new roof installed this month provide peace of mind, while the stainless steel refrigerator, washer, and dryer all convey. The thoughtfully designed floor plan offers three bedrooms and two full bathrooms. The spacious primary suite features a large walk-in closet and private exterior access to the backyard, creating a seamless connection to the peaceful outdoor living spaces. Springlake is one of Dripping Springs’ most cherished established neighborhoods, with no HOA and minimal deed restrictions, you’ll enjoy the freedom to store your RV, boat, or trailer, raise chickens, and truly make the property your own. A heavy-duty grid-welded steel fence with a walking gate and double-wide access gate adds privacy and functionality. Located in exemplary Dripping Springs ISD, this special property is just minutes from downtown Dripping Springs and approximately 35 minutes from both Downtown Austin and Austin-Bergstrom International Airport. Here, you’ll discover the peacefulness, privacy, and dark night skies that make Hill Country living so unforgettable.
Active under contract
Price cut: $20.1K (8/21)
$429,900
1816 Spring Valley Dr, Dripping Springs, TX 78620
3beds
1,230sqft
Single Family Residence
Built in 2007
1.26 Acres Lot
$-- Zestimate®
$350/sqft
$-- HOA
What's special
Solar-powered twinkle lightsFresh interior paintStainless steel appliancesTile flooring throughoutAbundant workspaceGranite countertopsThoughtfully designed floor plan
- 62 days
- 519
- 48
Zillow last checked:
Listing updated:
Listed by:
Melissa Roberts (512) 743-3667,
Mercer Street Group, LLC (512) 743-3667
Source: Unlock MLS,MLS#: 4902537
Facts & features
Interior
Bedrooms & bathrooms
- Bedrooms: 3
- Bathrooms: 2
- Full bathrooms: 2
- Main level bedrooms: 3
Heating
- Central, Electric, Heat Pump
Cooling
- Central Air, Electric
Appliances
- Included: Dishwasher, Microwave, Free-Standing Electric Range, Refrigerator, Washer/Dryer
Features
- Ceiling Fan(s), High Ceilings, Vaulted Ceiling(s), Granite Counters, Double Vanity, High Speed Internet, Open Floorplan, Pantry, Primary Bedroom on Main, Recessed Lighting, Soaking Tub, Walk-In Closet(s)
- Flooring: No Carpet, Tile
- Windows: Double Pane Windows, Window Coverings
Interior area
- Total interior livable area: 1,230 sqft
Property
Parking
- Parking features: Driveway, Gravel, Off Street, Private, RV Access/Parking
Accessibility
- Accessibility features: None
Features
- Levels: One
- Stories: 1
- Patio & porch: Covered, Front Porch
- Exterior features: Lighting, Private Yard
- Pool features: None
- Fencing: Fenced, Gate, Partial, Wire
- Has view: Yes
- View description: Hill Country, Trees/Woods
- Waterfront features: None
Lot
- Size: 1.26 Acres
- Features: Cleared, Level, Native Plants, Private, Public Maintained Road, Trees-Medium (20 Ft - 40 Ft), Views, Xeriscape
Details
- Additional structures: Shed(s)
- Parcel number: 1180700000122A14
- Special conditions: Standard
Construction
Type & style
- Home type: SingleFamily
- Property subtype: Single Family Residence
Materials
- Foundation: Slab
- Roof: Composition
Condition
- Resale
- New construction: No
- Year built: 2007
Utilities & green energy
- Sewer: Aerobic Septic
- Water: Public
- Utilities for property: Cable Available, Internet-Cable, Water Connected
Community & HOA
Community
- Features: None
- Subdivision: Springlake
HOA
- Has HOA: No
Location
- Region: Dripping Springs
Financial & listing details
- Price per square foot: $350/sqft
- Tax assessed value: $410,860
- Annual tax amount: $6,718
- Date on market: 7/25/2026
- Listing terms: Cash,Conventional,FHA,VA Loan
Estimated market value
Not available
Estimated sales range
Not available
Not available
Price history
| Date | Event | Price |
|---|---|---|
| 9/7/2026 | Contingent | $429,900$350/sqft |
Source:  Unlock MLS #4902537 Report a problem Unlock MLS #4902537 Report a problem | ||
| 8/21/2026 | Price change | $429,900-4.5%$350/sqft |
Source: Unlock MLS #4902537 Report a problem | ||
| 7/25/2026 | Listed for sale | $450,000+32.9%$366/sqft |
Source: Unlock MLS #4902537 Report a problem | ||
| 7/19/2024 | Listing removed | -- |
Source: Unlock MLS #1399941 Report a problem | ||
| 6/19/2024 | Listed for rent | $2,700+3.8%$2/sqft |
Source: Unlock MLS #1399941 Report a problem | ||
| 9/27/2022 | Listing removed | -- |
Source: Zillow Rental Network_1 Report a problem | ||
| 8/20/2022 | Price change | $2,600-7.1%$2/sqft |
Source:  Realty Austin #9995084 Report a problem Realty Austin #9995084 Report a problem | ||
| 8/10/2022 | Price change | $2,800-2.6%$2/sqft |
Source: Realty Austin #9995084 Report a problem | ||
| 8/6/2022 | Listed for rent | $2,875+15%$2/sqft |
Source: Realty Austin #9995084 Report a problem | ||
| 11/17/2020 | Listing removed | $2,500$2/sqft |
Source: Realty Austin #9940223 Report a problem | ||
| 10/31/2020 | Listed for rent | $2,500+85.2%$2/sqft |
Source: Realty Austin #9940223 Report a problem | ||
| 10/26/2020 | Sold | -- |
Source: Realty Austin solds #7062249_78620 Report a problem | ||
| 10/4/2020 | Pending sale | $338,500$275/sqft |
Source: Team Price Real Estate #7062249 Report a problem | ||
| 10/1/2020 | Listed for sale | $338,500+17.1%$275/sqft |
Source: Team Price Real Estate #7062249 Report a problem | ||
| 9/2/2019 | Sold | -- |
Source: Realty Austin solds #3865140_78620 Report a problem | ||
| 7/13/2019 | Pending sale | $289,000$235/sqft |
Source: Atlas Realty #3865140 Report a problem | ||
| 7/9/2019 | Listed for sale | $289,000$235/sqft |
Source: Atlas Realty #3865140 Report a problem | ||
| 6/29/2019 | Pending sale | $289,000$235/sqft |
Source: Atlas Realty #3865140 Report a problem | ||
| 6/27/2019 | Listed for sale | $289,000+110.9%$235/sqft |
Source: Atlas Realty #3865140 Report a problem | ||
| 7/6/2014 | Listing removed | $1,350$1/sqft |
Source: Owner Report a problem | ||
| 6/21/2014 | Listed for rent | $1,350+5.9%$1/sqft |
Source: Owner Report a problem | ||
| 8/3/2012 | Listing removed | $1,275$1/sqft |
Source: KP Report a problem | ||
| 6/11/2012 | Price change | $1,275-3.8%$1/sqft |
Source: KP Report a problem | ||
| 4/20/2012 | Listed for rent | $1,325$1/sqft |
Source: KP Report a problem | ||
| 3/22/2012 | Listing removed | $137,000$111/sqft |
Source: Texas Lone Star Realty #2542582 Report a problem | ||
| 3/14/2012 | Sold | -- |
Source: Agent Provided Report a problem | ||
Public tax history
| Year | Property taxes | Tax assessment |
|---|---|---|
| 2025 | $6,719 +3.6% | $410,860 -0.9% |
| 2024 | $6,484 -4% | $414,570 -7.3% |
| 2023 | $6,753 +7% | $447,210 +20.9% |
| 2022 | $6,308 +11.6% | $369,860 +18.2% |
| 2021 | $5,654 +28% | $312,840 +22.6% |
| 2020 | $4,418 +10.6% | $255,120 +25.3% |
| 2019 | $3,993 +16.4% | $203,670 +22.4% |
| 2018 | $3,430 +1.7% | $166,340 +2.3% |
| 2017 | $3,371 +9.5% | $162,580 +10.3% |
| 2016 | $3,079 +9.4% | $147,370 +3.2% |
| 2015 | $2,816 | $142,860 +6.2% |
| 2014 | $2,816 | $134,500 +2.7% |
| 2013 | -- | $130,960 |
| 2012 | -- | $130,960 +3.6% |
| 2011 | -- | $126,460 -2.8% |
| 2010 | -- | $130,060 -13% |
| 2009 | -- | $149,530 +349.2% |
| 2007 | -- | $33,290 |
Find assessor info on the county website
Monthly payment
Est. payment
Payment breakdown
Explore the cost of this home by adjusting the details. Changes won't be saved.Climate risks
Neighborhood: 78620
Nearby schools
Schools provided by the listing agent
- Elementary: Dripping Springs
- Middle: Dripping Springs Middle
- High: Dripping Springs
- District: Dripping Springs ISD
Source: Unlock MLS. This data may not be complete. We recommend contacting the local school district to confirm school assignments for this home.
- $--3 bd2 ba1.2k sqft1802 Spring Valley Dr, Dripping Springs, TX 78620Sold
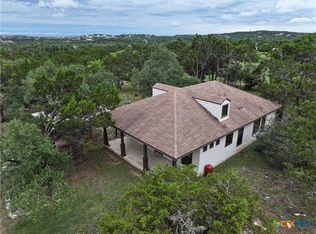
- $587,3003 bd2 ba2.1k sqft1880 Spring Valley Dr, Dripping Springs, TX 78620Off Market
- $476,4003 bd2 ba1.6k sqft1806 Spring Valley Dr, Dripping Springs, TX 78620Off Market
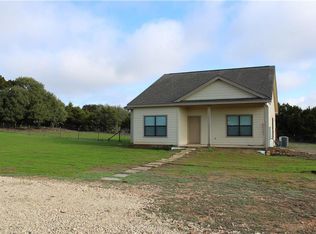
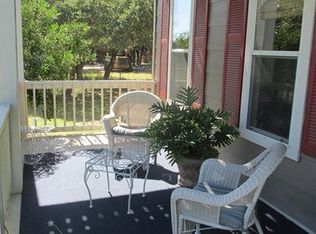
- $508,5003 bd3 ba1.5k sqft1803 Spring Valley Dr, Dripping Springs, TX 78620Off Market
Similar homes
- $425,0003 bd2 ba1.4k sqft10102 Twin Lake Loop, Dripping Springs, TX 78620Active

 MLS ID #2474687, Ashley Tullis, Keller Williams Realty. Unlock MLS
 - $525,0003 bd1 ba1.4k sqft2591 Spring Valley Dr, Dripping Springs, TX 78620Active
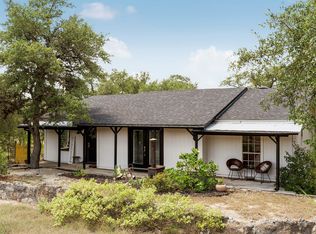 MLS ID #5606263, Heather Jones, Magnolia Realty Austin Hill Co. Unlock MLS
 - $445,0003 bd2 ba1.3k sqft10114 Janet Loop, Dripping Springs, TX 78620Active
 MLS ID #1309028, Julie Waidelich, Nest Properties Austin. Unlock MLS
 - $435,0003 bd2 ba1.6k sqft10201 Thomas Ln, Dripping Springs, TX 78620Active
 MLS ID #7868253, Tayler Kelly, Engel & Volkers Austin. Unlock MLS
 - $470,0003 bd3 ba1.8k sqft10409 Little Creek Cir, Dripping Springs, TX 78620ActiveMLS ID #9084366, James DeLoney, Haven Path Realty LLC. Unlock MLS
- $410,0003 bd2 ba1.6k sqft10025 Janet Loop, Dripping Springs, TX 78620ActiveMLS ID #4334003, Meryl Hawk, Coldwell Banker Realty. Unlock MLS
- $549,9003 bd2 ba1.2k sqft100 Clayton Cv, Dripping Springs, TX 78620ActiveMLS ID #8636004, Jeff Coffman, Coffman Real Estate. Unlock MLS
- $499,9004 bd2 ba1.6k sqft10033 Longhorn Skyway, Dripping Springs, TX 78620ActiveMLS ID #5389196, Aaron Jistel, ListingSpark. Unlock MLS
- $405,0003 bd2 ba1.5k sqft17 Falling Leaf Ln, Wimberley, TX 78676ActiveMLS ID #8734216, Chloe Gatewood, Hills Of Texas Sky Realty. Unlock MLS
- $435,0003 bd2 ba1.7k sqft714 Newport Dr, Spicewood, TX 78669ActiveMLS ID #2442622, Michael Kern, RE/MAX Ascension. Unlock MLS
- $505,0003 bd2 ba1.3k sqft2355 Sandy Point Rd, Wimberley, TX 78676ActiveMLS ID #3985973, Candy Spitzer, Compass RE Texas, LLC. Unlock MLS
- $435,0003 bd2 ba1.2k sqft3203 Harpers Ferry Ln, Austin, TX 78745ActiveMLS ID #7042688, Kate Berger, Compass RE Texas, LLC. Unlock MLS
- $425,0003 bd2 ba1.3k sqft8001 Willet Trl, Austin, TX 78745ActiveMLS ID #3062974, Kim Wolle, Compass RE Texas, LLC. Unlock MLS
- $419,0003 bd2 ba1.7k sqft21105 Newport Cove, Lago Vista, TX 78645For Sale
 MLS ID #179018, Diane Anderson, A Complete Realty. HLMLS as distributed by MLS GRID
 - $420,0003 bd2 ba1.3k sqft7906 Wycombe Dr, Austin, TX 78749ActiveMLS ID #2738921, Tausha Carlson, Marathon Real Estate - Tausha. Unlock MLS
- $415,0003 bd2 ba1.7k sqft330 Southwind Rd, Lago Vista, TX 78645ActiveMLS ID #5185598, Jean Bruns, Christies Intl Real Estate Lone Star. Unlock MLS
- $450,0003 bd2 ba1.5k sqft14606 Branding Iron Pass, Austin, TX 78734ActiveMLS ID #6285316, Ana Maria Vilches, Lumena Realty. Unlock MLS
- $449,9003 bd2 ba1.2k sqft5803 Eureka Dr, Austin, TX 78745ActiveMLS ID #8552251, Melinda Lear, All City Real Estate Ltd. Co. Unlock MLS
- $350,0003 bd2 ba1.2k sqft604 Whispering Hollow Cir, Lago Vista, TX 78645ActiveMLS ID #7967068, Charlie Aghadiuno, All City Real Estate Ltd. Co. Unlock MLS
- $399,0003 bd2 ba1.5k sqft13004 Running Deer Trl, Manchaca, TX 78652ActiveMLS ID #1472612, Roberta Castillo, Selah Realty. Unlock MLS
