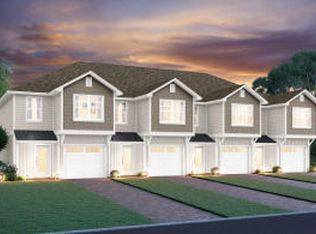
Welcome to this beautifully maintained 3-bedroom, 2.5-bath home ideally located near Hurlburt Field and Eglin AFB. This home offers a thoughtfully designed open floor plan that is perfect for both everyday living and entertaining. The kitchen features granite countertops, stainless steel appliances, ample cabinet space, and flows seamlessly into the main living and dining areas.
Luxury vinyl plank flooring enhances the main living spaces, providing durability and modern style, while generous storage throughout the home adds everyday convenience. The spacious primary suite includes an en-suite bath and walk-in closet, with additional bedrooms offering flexibility for guests, a home office, or a growing family.
Located within a gated, family-friendly
For sale
$300,000
1816 Stable Lane B9 Fort, Fort Walton Beach, FL 32547
3beds
1,428sqft
Townhouse
Built in 2021
1,742 Square Feet Lot
$298,700 Zestimate®
$210/sqft
$-- HOA
What's special
En-suite bathSpacious primary suiteKitchen features granite countertopsAmple cabinet spaceStainless steel appliancesWalk-in closet
- 41 days
- 253
- 28
Zillow last checked:
Listing updated:
Listed by:
Jennifer M Carty 850-499-7475,
JC Coastal Real Estate
Source: ECAOR,MLS#: 1008034
Facts & features
Interior
Bedrooms & bathrooms
- Bedrooms: 3
- Bathrooms: 3
- Full bathrooms: 2
- 1/2 bathrooms: 1
Primary bedroom
- Level: Second
- Area: 163.8 Square Feet
- Dimensions: 14 x 11.7
Bedroom
- Level: Second
- Area: 113 Square Feet
- Dimensions: 11.3 x 10
Bedroom
- Level: Second
- Area: 113 Square Feet
- Dimensions: 11.3 x 10
Dining room
- Description: Dining/Living Combo
- Level: First
- Area: 260 Square Feet
- Dimensions: 20 x 13
Garage
- Level: First
- Area: 229.32 Square Feet
- Dimensions: 19.6 x 11.7
Heating
- Central
Cooling
- Central Air, Ceiling Fan(s)
Appliances
- Included: Dishwasher, Disposal, Dryer, Microwave, Washer, Electric Water Heater
- Laundry: Washer/Dryer Hookup
Features
- Recessed Lighting, Woodwork Painted
- Flooring: Tile, Vinyl
- Windows: Double Pane Windows, Window Treatments
Interior area
- Total structure area: 1,428
- Total interior livable area: 1,428 sqft
Property
Parking
- Total spaces: 2
- Parking features: Garage Door Opener, Garage
- Attached garage spaces: 1
Features
- Stories: 2
- Patio & porch: Patio
Lot
- Size: 1,742 Square Feet
- Features: Interior Lot, Level, Restrictions
Details
- Parcel number: 341S246006000B0090
- Zoning description: Resid Single Family
Construction
Type & style
- Home type: Townhouse
- Property subtype: Townhouse
Materials
- Frame, Trim Wood, Siding CmntFbrHrdBrd
- Foundation: Slab
- Roof: Shingle
Condition
- Construction Complete
- New construction: No
- Year built: 2021
Utilities & green energy
- Water: Public
Community & HOA
Community
- Features: Gated, Short Term Rental - Not Allowed
- Security: Smoke Detector(s)
- Subdivision: STABLE LANES
HOA
- Has HOA: Yes
- Services included: Maintenance Grounds, Management
Location
- Region: Fort Walton Beach
Financial & listing details
- Price per square foot: $210/sqft
- Annual tax amount: $3,108
- Date on market: 7/19/2026
Estimated market value
$298,700
$284,000 - $314,000
$2,114/mo
Price history
| Date | Event | Price |
|---|---|---|
| 7/19/2026 | Listed for sale | $300,000$210/sqft |
Source: | ||
| 7/2/2026 | Listing removed | $300,000$210/sqft |
Source: | ||
| 6/10/2026 | Price change | $300,000-3.2%$210/sqft |
Source: | ||
| 5/2/2026 | Listed for sale | $310,000+3.3%$217/sqft |
Source: | ||
| 2/18/2026 | Listing removed | $300,000$210/sqft |
Source: | ||
| 1/18/2026 | Listed for sale | $300,000+7.2%$210/sqft |
Source: | ||
| 10/1/2021 | Sold | $279,900$196/sqft |
Source: | ||
| 3/23/2021 | Pending sale | $279,900$196/sqft |
Source: | ||
| 2/7/2021 | Price change | $279,900+7.7%$196/sqft |
Source: | ||
| 1/13/2021 | Pending sale | $259,900$182/sqft |
Source: | ||
| 12/30/2020 | Listed for sale | $259,900$182/sqft |
Source: | ||
Public tax history
Tax history is unavailable.
Monthly payment
Est. payment
Payment breakdown
Explore the cost of this home by adjusting the details. Changes won't be saved.Climate risks
Neighborhood: Wright
Nearby schools
Schools provided by the listing agent
- Elementary: Kenwood
- Middle: Pryor
- High: Choctawhatchee
Source: ECAOR. This data may not be complete. We recommend contacting the local school district to confirm school assignments for this home.