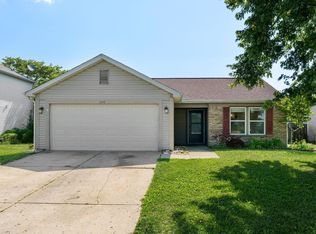
Move-in ready three-bedroom, two-bath ranch-style home is what you've been waiting for. The property features an open floor plan with newer flooring throughout and a freshly painted interior. The home includes sliding glass door that leads to a patio and a fenced-in yard. Don't forget to checkout the two-car attached garage.
Active
Price cut: $6K (7/7)
$263,900
1816 Starks Cir, Lafayette, IN 47909
3beds
1,216sqft
Single Family Residence
Built in 1999
7,675 Square Feet Lot
$260,500 Zestimate®
$--/sqft
$-- HOA
What's special
Fenced-in yardTwo-car attached garageSliding glass doorFreshly painted interiorNewer flooring throughoutOpen floor plan
- 19 days |
- 1,274 |
- 101 |
Likely to sell faster than
Zillow last checked:
Listing updated:
Listed by:
Brenda Sprunger 574-870-2993,
Redlow Group
Source: IRMLS,MLS#: 202625811
Loading...
Facts & features
Interior
Bedrooms & bathrooms
- Bedrooms: 3
- Bathrooms: 2
- Full bathrooms: 2
- Main level bedrooms: 3
Bedroom 1
- Level: Main
Bedroom 2
- Level: Main
Kitchen
- Level: Main
- Area: 210
- Dimensions: 14 x 15
Living room
- Level: Main
- Area: 272
- Dimensions: 16 x 17
Heating
- Natural Gas, Forced Air
Cooling
- Central Air
Appliances
- Included: Refrigerator, Electric Range
Features
- 1st Bdrm En Suite, Tub/Shower Combination, Main Level Bedroom Suite
- Flooring: Laminate
- Has basement: No
- Has fireplace: No
- Fireplace features: None
Interior area
- Total structure area: 1,216
- Total interior livable area: 1,216 sqft
- Finished area above ground: 1,216
- Finished area below ground: 0
Video & virtual tour
Property
Parking
- Total spaces: 2
- Parking features: Attached, Concrete
- Attached garage spaces: 2
- Has uncovered spaces: Yes
Features
- Levels: One
- Stories: 1
- Patio & porch: Patio
- Fencing: Privacy
Lot
- Size: 7,675 Square Feet
- Features: Level, City/Town/Suburb, Landscaped
Details
- Parcel number: 791109202005.000032
Construction
Type & style
- Home type: SingleFamily
- Architectural style: Ranch
- Property subtype: Single Family Residence
Materials
- Vinyl Siding
- Foundation: Slab
- Roof: Shingle
Condition
- New construction: No
- Year built: 1999
Utilities & green energy
- Sewer: City
- Water: City
Community & HOA
Community
- Subdivision: Mill Creek
Location
- Region: Lafayette
Financial & listing details
- Tax assessed value: $198,500
- Annual tax amount: $1,724
- Date on market: 6/29/2026
- Listing terms: Cash,Conventional,FHA,VA Loan
Estimated market value
$260,500
$247,000 - $274,000
$1,615/mo
Price history
| Date | Event | Price |
|---|---|---|
| 7/7/2026 | Price change | $263,900-2.2% |
Source:  IRMLS #202625811 Report a problem IRMLS #202625811 Report a problem | ||
| 6/29/2026 | Listed for sale | $269,900+64.6% |
Source: IRMLS #202625811 Report a problem | ||
| 8/12/2021 | Sold | $164,000$135/sqft |
Source: Agent Provided Report a problem | ||
Public tax history
| Year | Property taxes | Tax assessment |
|---|---|---|
| 2025 | $1,737 +13% | $198,500 +8.6% |
| 2024 | $1,538 +31.8% | $182,800 +8.9% |
| 2023 | $1,167 +7.1% | $167,800 +32.4% |
| 2022 | $1,090 +19.2% | $126,700 +6.1% |
| 2021 | $915 +12% | $119,400 |
| 2020 | $817 +6.1% | -- |
| 2019 | $770 +5.1% | $103,900 +3.3% |
| 2018 | $733 -4.6% | $100,600 +1.8% |
| 2017 | $768 | $98,800 +1% |
| 2016 | $768 -60% | $97,820 +6.9% |
| 2014 | $1,918 +7.5% | $91,500 +2.6% |
| 2013 | $1,784 | $89,200 -3.5% |
| 2012 | -- | $92,400 |
| 2011 | -- | -- |
| 2010 | -- | $94,400 -4% |
| 2009 | $3,962 | $98,300 |
Find assessor info on the county website
Monthly payment
Est. payment
Payment breakdown
Explore the cost of this home by adjusting the details. Changes won't be saved.Climate risks
Neighborhood: 47909
Nearby schools
GreatSchools rating
- 5/10Amelia Earhart Elementary SchoolGrades: K-4Distance: 0.8 mi
- 4/10Lafayette Tecumseh Jr High SchoolGrades: 7-8Distance: 1.7 mi
- 3/10Jefferson High SchoolGrades: 9-12Distance: 1.9 mi
Schools provided by the listing agent
- Elementary: Edgelea
- Middle: Sunnyside/Tecumseh
- High: Jefferson
- District: Lafayette
Source: IRMLS. This data may not be complete. We recommend contacting the local school district to confirm school assignments for this home.
- $249,7003 bd2 ba1.2k sqft1820 Starks Cir, Lafayette, IN 47909Off Market

- $253,9003 bd2 ba1.2k sqft1812 Starks Cir, Lafayette, IN 47909Off Market

- $252,1003 bd2 ba1.2k sqft1824 Starks Cir, Lafayette, IN 47909Off Market

- $244,4003 bd2 ba1.1k sqft1808 Starks Cir, Lafayette, IN 47909Off Market

- $251,2003 bd2 ba1.2k sqft1809 Starks Cir, Lafayette, IN 47909Off Market
- $245,400-- bd2 ba1.1k sqft1813 Starks Cir, Lafayette, IN 47909Off Market
- $240,3003 bd2 ba1.2k sqft1828 Starks Cir, Lafayette, IN 47909Off Market
- $258,2003 bd2 ba1.1k sqft1804 Starks Cir, Lafayette, IN 47909Off Market
A local agent can set up tours, give advice and negotiate with sellers.
A local lender can help you make sure your offer is ready when you are.
Similar homes
- $259,9003 bd2 ba1k sqft505 Schroeder Ct, Lafayette, IN 47909For Sale
 MLS ID #202626849, Dustin Robinson, Lafayette Listing Realty LLC. IRMLS
 - $239,9003 bd2 ba1k sqft3343 Poland Hill Rd, Lafayette, IN 47909For Sale
 MLS ID #202626546, Rebecca Gibson, Raeco Realty. IRMLS
 - $285,0003 bd2 ba1.3k sqft3267 Hendrickson Ln, Lafayette, IN 47909For Sale
 MLS ID #202625560, Cathy C Russell, @properties. IRMLS
 - $285,0003 bd2 ba1.5k sqft4567 Carador Ln, Lafayette, IN 47909For Sale
 MLS ID #202624973, Diana Michel Chavez, Trueblood Real Estate. IRMLS
 - $345,0003 bd2 ba1.7k sqft34 Kingfisher Cir, Lafayette, IN 47909For SaleMLS ID #202625487, Amanda Oakley, Trueblood Real Estate. IRMLS
- $310,0003 bd2 ba1.5k sqft3107 Bond Dr, Lafayette, IN 47909For SaleMLS ID #202621266, Lynn Edgell, @properties. IRMLS
- $299,7004 bd2 ba1.3k sqft17 Brazos Cir, Lafayette, IN 47909For SaleMLS ID #202614214, Elizabeth Hobbs, Keller Williams Lafayette. IRMLS
- $234,9003 bd1 ba1.3k sqft2205 Osceola Dr, Lafayette, IN 47909For SaleMLS ID #202623648, Tristan Lynn, F.C. Tucker/Shook. IRMLS
- $305,0003 bd2 ba1.4k sqft2684 Glastonbury Way, Lafayette, IN 47909For SaleMLS ID #202627063, Aaron Walker, F.C. Tucker/Shook. IRMLS
- $284,9003 bd3 ba1.6k sqft3021 Peebleshire Ln, Lafayette, IN 47909For SaleMLS ID #202608794, Rebecca Rush, BerkshireHathaway HS IN Realty. IRMLS
- $289,9003 bd3 ba1.4k sqft137 Jodiah Pl, Lafayette, IN 47909For SaleMLS ID #202611514, Fransisco Salazar, Maitlen Realty. IRMLS
- $200,0003 bd1 ba864 sqft3304 Brenner St, Lafayette, IN 47909For SaleMLS ID #202627558, Sarah Whiteaker, Trueblood Real Estate. IRMLS
- $220,0003 bd1 ba925 sqft95 Creekview Ct, Lafayette, IN 47909For SaleMLS ID #202627519, Ellann Miranda, Trueblood Real Estate. IRMLS
- $275,0004 bd2 ba1.5k sqft2001 Schuyler Ave, Lafayette, IN 47904For SaleMLS ID #202626343, Jenny Sarti, Raeco Realty. IRMLS
- $369,9003 bd2 ba1.6k sqft23 Kingfisher Cir, Lafayette, IN 47909For SaleMLS ID #202626859, Reyna Arteaga, The Agents Realty, LLC. IRMLS
- $265,0003 bd2 ba1.4k sqft3756 Kimberly Dr, Lafayette, IN 47905For SaleMLS ID #202619662, Carole L King, Keller Williams Lafayette. IRMLS
- $259,0003 bd2 ba1.7k sqft1431 Kossuth St, Lafayette, IN 47905For SaleMLS ID #202618306, Brandi Shaw, Indiana Realty Group. IRMLS
- $219,9003 bd2 ba1.4k sqft715 Park Ave, Lafayette, IN 47904For SaleMLS ID #202624500, Amy Rollet, Trueblood Real Estate. IRMLS
- $358,9003 bd2 ba1.7k sqft2671 Glastonbury Way, Lafayette, IN 47909For SaleMLS ID #202626108, Erin Reyes, Century 21 The Lueken Group. IRMLS
- $229,9003 bd2 ba1.5k sqft733 S 27th St, Lafayette, IN 47904For SaleMLS ID #202624566, Rebecca Gibson, Raeco Realty. IRMLS
