Skip main navigation
Sold for $490,000
  • $490,000

    1816 Stevens Dr, Chester, MD 21619

    3beds
    1,930sqft
    Single Family Residence
    Built in 1989
    0.28 Acres Lot
    $519,000 Zestimate®
    $254/sqft
    $2,883 Estimated rent

    Home value

    $519,000

    $493,000 - $545,000

    $2,883/mo

    Zestimate® history
    Loading
    Loading...

    Owner options

    List your home for rent

    $2,883/mo

    Rent Zestimate®

    Find your next renter with Zillow Rental Manager. Plus, with online applications, you can quickly screen prospective tenants – for free.

    Learn more

    $2,883/mo

    Rent Zestimate®

    Refinance and save

    $2,950/mo

    Est. payment

    Refinancing to a lower rate could help reduce your monthly payments and save thousands over the life of the loan.

    See today's rates

    $2,950/mo

    Est. payment

    Explore your selling options

    Work with a Zillow partner agent

    Leverage their expertise and Zillow's premium Showcase listings to get your home seen by more buyers.

    Get started

    List with your own agent

    Get your home in front of millions of buyers by listing it on Zillow.

    Learn how to do it

    Sell it yourself

    Take full control of how buyers see your home on Zillow by listing For Sale by Owner (FSBO).

    List your home

    What's special

    Laid-back shore livingHarbor viewHalf-story loftExtensive storage areasSpray foamCox creekDetached garage
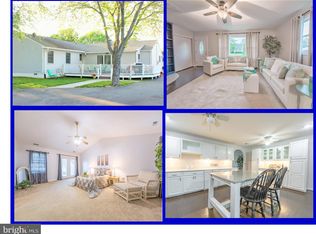
    Welcome to one of Kent Islands most charming Cape Cods nestled in the coveted Harbor View community. This impeccably well maintained home is a turnkey masterpiece. So many recent and tasteful updates that enhance the appeal and functionality of this delightful home. The house itself features three spacious bedrooms and two full baths, fostering a cozy and inviting ambiance for all to enjoy. First floor master! The kitchen boasts upgraded countertops and a newly added breakfast bar, seamlessly enhancing the home's natural flow. Entertaining is effortless in the expansive great room with fireplace that connects to a delightful screened-in porch equipped with sunshades and fans – an idyllic spot to savor morning coffees or evening drinks during warm summer day. Flowing naturally from the screened-in porch, an uncovered porch extends more entertainment space for summer BBQs and get togethers. The fully fenced in backyard offers a haven for dogs to roam and creates the perfect setting for outdoor games like cornhole. This property offers extensive storage areas, including a detached garage with 220-amp service and shop. Plenty of room for covered parking or just a place to hang out. Need more room? The half-story loft above the garage offers ample additional storage space. So many updates: new roof on both house and garage with new skylight April2023, water heater 2021, new windows April 2023, fencing 2022, crawlspace encapsulation w/ spray foam 2022, counter tops and sink March 2022, reverse osmosis system March 2022, breakfast bar 2023, refrigerator 2023, updated electrical sockets and switches 2023, new well pump 2023. Harbor View is a serene community graced by Cox Creek, where picturesque water views enchant during leisurely morning and evening walks. Embrace the essence of laid-back shore living. This is an absolute must see!

    Zillow last checked:

    Listing updated:

    Listed by:

    Christian Schou 443-926-4509,

    Berkshire Hathaway HomeServices PenFed Realty

    Bought with:

    Kristen Boyer, 680858

    Berkshire Hathaway HomeServices PenFed Realty

    Source: Bright MLS,MLS#: MDQA2008354MLS Logo

    Facts & features

    Interior

    Bedrooms & bathrooms
    • Bedrooms: 3
    • Bathrooms: 2
    • Full bathrooms: 2
    • Main level bathrooms: 1
    • Main level bedrooms: 1
    Basement
    • Area: 0
    Heating
    • Heat Pump, Electric, Propane
    Cooling
    • Ceiling Fan(s), Central Air, Electric
    Appliances
    • Included: Microwave, Dishwasher, Dryer, Exhaust Fan, Oven/Range - Electric, Refrigerator, Washer, Water Conditioner - Owned, Water Heater, Trash Compactor, Water Treat System, Electric Water Heater
    • Laundry: Main Level, Laundry Room
    Features
    • Ceiling Fan(s), Crown Molding, Dining Area, Entry Level Bedroom, Family Room Off Kitchen, Kitchen Island, Recessed Lighting, Other, Pantry, Cathedral Ceiling(s)
    • Flooring: Carpet, Luxury Vinyl
    • Doors: Sliding Glass
    • Windows: Skylight(s)
    • Has basement: No
    • Number of fireplaces: 1
    • Fireplace features: Gas/Propane, Mantel(s)
    Interior area
    • Total structure area: 1,930
    • Total interior livable area: 1,930 sqft
    • Finished area above ground: 1,930
    • Finished area below ground: 0

    Property

    Parking
    • Total spaces: 12
    • Parking features: Garage Faces Front, Storage, Asphalt, Detached, Driveway
    • Garage spaces: 2
    • Uncovered spaces: 10
    Accessibility
    • Accessibility features: None
    Features
    • Levels: One and One Half
    • Stories: 1
    • Patio & porch: Porch, Screened, Screened Porch
    • Exterior features: Flood Lights
    • Pool features: None
    • Fencing: Full,Wood
    Lot
    • Size: 0.28 Acres
    • Features: Landscaped, Rear Yard
    Details
    • Additional structures: Above Grade, Below Grade
    • Parcel number: 1804068742
    • Zoning: NC-15
    • Zoning description: Residential
    • Special conditions: Standard

    Construction

    Type & style
    • Home type: SingleFamily
    • Architectural style: Cape Cod
    • Property subtype: Single Family Residence
    Materials
    • Vinyl Siding, Block
    • Foundation: Crawl Space
    • Roof: Asphalt,Architectural Shingle
    Condition
    • Excellent
    • New construction: No
    • Year built: 1989

    Utilities & green energy

    • Electric: 200+ Amp Service
    • Sewer: Public Sewer
    • Water: Conditioner, Filter, Well
    • Utilities for property: Cable Connected, Propane, Fiber Optic

    Community & neighborhood

    Location
    • Region: Chester
    • Subdivision: Harbor View

    HOA & financial

    HOA
    • Has HOA: Yes
    • HOA fee: $25 annually
    • Amenities included: Tot Lots/Playground
    • Services included: Common Area Maintenance
    • Association name: HARBOR VIEW IMPROVEMENT ASSOCIATION

    Other

    Other facts
    • Listing agreement: Exclusive Agency
    • Listing terms: Cash,Conventional,FHA,VA Loan
    • Ownership: Fee Simple

    Price history

    DateEventPrice
    2/1/2024Sold$490,000+0%$254/sqft
    Source: Bright MLS #MDQA2008354 Report a problem
    12/31/2023Contingent$489,900$254/sqft
    Source: Bright MLS #MDQA2008354 Report a problem
    12/26/2023Listed for sale$489,900+21%$254/sqft
    Source: Bright MLS #MDQA2008354 Report a problem
    5/19/2023Listing removed--
    Source: Bright MLS #MDQA147210 Report a problem
    5/21/2021Sold$405,000+2.6%$210/sqft
    Source: Public Record Report a problem
    4/8/2021Pending sale$394,900$205/sqft
    Source: Bright MLS #MDQA147210 Report a problem
    4/5/2021Price change$394,900-1.3%$205/sqft
    Source: Bright MLS #MDQA147210 Report a problem
    3/30/2021Listed for sale$400,000+23.1%$207/sqft
    Source: Bright MLS #MDQA147210 Report a problem
    3/1/2012Sold$325,000$168/sqft
    Source: Public Record Report a problem
    1/3/2012Listed for sale$325,000$168/sqft
    Source: Champion Realty #QA7747375 Report a problem

    Public tax history

    YearProperty taxesTax assessment
    2025$3,654 +5.8%$387,900 +5.8%
    2024$3,454 +6.1%$366,700 +6.1%
    2023$3,255 +1.8%$345,500
    2022$3,198 0%$345,500 +3.6%
    2021$3,199 +1.8%$333,500 +1.8%
    2020$3,141 $327,500
    2019$3,141 $327,500
    2018$3,141 -2%$327,500 -0.1%
    2017$3,204 +193.1%$327,800 +12.1%
    2016$1,093 $292,500 +13.7%
    2015$1,093 $257,200 +15.9%
    2014$1,093 $221,900
    2013-- $221,900
    2012-- $221,900 -26.1%
    2011-- $300,270 +0.6%
    2010-- $298,536 +0.6%
    2009-- $296,803 +0.6%
    2008-- $295,070 +16.3%
    2007-- $253,696 +19.5%
    2006-- $212,323 +24.2%
    2005-- $170,950 +7.6%
    2004-- $158,900 +8.2%
    2003-- $146,850 +8.9%
    2002-- $134,800 +2.6%
    2001-- $131,350

    Find assessor info on the county website

    Neighborhood: 21619

    Nearby schools

    GreatSchools rating
    Schools provided by the listing agent
    • District: Queen Anne's County Public Schools

    Source: Bright MLS. This data may not be complete. We recommend contacting the local school district to confirm school assignments for this home.

    Get a cash offer in 3 minutes
    Find out how much your home could sell for in as little as 3 minutes with a no-obligation cash offer.
    Estimated market value
    $519,000
    Get a cash offer in 3 minutes
    Find out how much your home could sell for in as little as 3 minutes with a no-obligation cash offer.
    Estimated market value
    $519,000